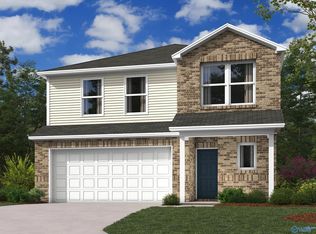
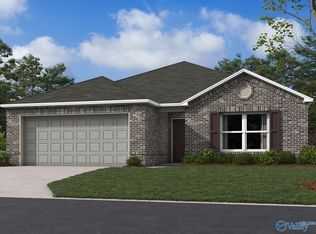

The charming RC Cooper plan is rich with curb appeal with its welcoming covered front entry and front yard landscaping. This home features an open floor plan with 3 bedrooms, 2 bathrooms, a spacious family room, and a beautiful dining area/kitchen fully equipped with energy-efficient appliances, ample counter space, and a roomy pantry for the adventurous home chef.
New construction
Price increase: $10.1K (6/24)
$234,240
4314 Foxwood Dr, Decatur, AL 35603
3beds
1,248sqft
Single Family Residence
Built in ----
8,276 Square Feet Lot
$233,300 Zestimate®
$188/sqft
$29/mo HOA
What's special
Ample counter spaceWelcoming covered front entryRoomy pantryOpen floor planEnergy-efficient appliancesSpacious family roomFront yard landscaping
- 248 days
- 69
- 6
Zillow last checked:
Listing updated:
Listed by:
Stanford Stephens 256-860-8295,
Lennar Homes Coastal Realty
Source: ValleyMLS,MLS#: 21907613
Facts & features
Interior
Bedrooms & bathrooms
- Bedrooms: 3
- Bathrooms: 2
- Full bathrooms: 2
Rooms
- Room types: Master Bedroom, Living Room, Bedroom 2, Bedroom 3, Kitchen
Primary bedroom
- Features: Ceiling Fan(s), Carpet, Recessed Lighting, Smooth Ceiling
- Level: First
- Area: 180
- Dimensions: 12 x 15
Bedroom 2
- Features: Carpet, Smooth Ceiling
- Level: First
- Area: 100
- Dimensions: 10 x 10
Bedroom 3
- Features: Carpet, Smooth Ceiling
- Level: First
- Area: 100
- Dimensions: 10 x 10
Kitchen
- Features: Eat-in Kitchen, Kitchen Island, Pantry, Recessed Lighting, Sitting Area, Smooth Ceiling, LVP
- Level: First
- Area: 182
- Dimensions: 13 x 14
Living room
- Features: Ceiling Fan(s), Smooth Ceiling, LVP
- Level: First
- Area: 266
- Dimensions: 14 x 19
Heating
- Central 1, Electric
Cooling
- Central 1, Electric
Appliances
- Included: Range, Dishwasher, Microwave, Electric Water Heater
Features
- Open Floorplan
- Has basement: No
- Has fireplace: No
- Fireplace features: None
Interior area
- Total interior livable area: 1,248 sqft
Property
Parking
- Parking features: Garage-Two Car, Garage-Attached, Garage Door Opener
Features
- Levels: One
- Stories: 1
Lot
- Size: 8,276 Square Feet
Construction
Type & style
- Home type: SingleFamily
- Architectural style: Ranch
- Property subtype: Single Family Residence
Materials
- Foundation: Slab
Condition
- New Construction
- New construction: Yes
Details
- Builder name: LENNAR HOMES
Utilities & green energy
- Sewer: Public Sewer
- Water: Public
Community & HOA
Community
- Subdivision: Foxwood
HOA
- Has HOA: Yes
- HOA fee: $350 annually
- HOA name: Foxwood Homeowners Association
Location
- Region: Decatur
Financial & listing details
- Price per square foot: $188/sqft
- Date on market: 1/16/2026
Estimated market value
$233,300
$222,000 - $245,000
$1,650/mo
Price history
| Date | Event | Price |
|---|---|---|
| 6/24/2026 | Price change | $234,240+4.5%$188/sqft |
Source:  ValleyMLS #21907613 Report a problem ValleyMLS #21907613 Report a problem | ||
| 5/15/2026 | Price change | $224,115-5%$180/sqft |
Source: ValleyMLS #21907613 Report a problem | ||
| 1/16/2026 | Listed for sale | $235,990$189/sqft |
Source: ValleyMLS #21907613 Report a problem | ||
Public tax history
Tax history is unavailable.
Monthly payment
Est. payment
Payment breakdown
Explore the cost of this home by adjusting the details. Changes won't be saved.Climate risks
Neighborhood: 35603
Nearby schools
Schools provided by the listing agent
- Elementary: Walter Jackson
- Middle: Decatur Middle School
- High: Decatur High
Source: ValleyMLS. This data may not be complete. We recommend contacting the local school district to confirm school assignments for this home.
Similar homes
- $242,9003 bd2 ba1.3k sqft1549 Vest St SW, Hartselle, AL 35640For Sale
 MLS ID #21929279, Philip Wright. ValleyMLS
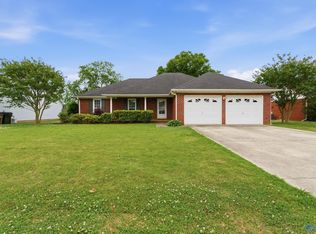
 - $260,0003 bd2 ba1.5k sqft2305 Winthrop Dr SW, Decatur, AL 35603For Sale
 MLS ID #21916969, Kristen Hight. ValleyMLS
 - $231,5003 bd2 ba1.4k sqft316 Mark St SW, Decatur, AL 35601For Sale
 MLS ID #21924685, Giovanny Martinez. ValleyMLS
 - $280,0003 bd2 ba1.5k sqft3217 Chestnut St, Decatur, AL 35601For Sale
 MLS ID #21918469, Blake Hale. ValleyMLS
