Welcome home to East Lawrence! This beautifully renovated 4-bedroom, 2-bath ranch is move-in ready and tucked away on a quiet dead-end street. Enjoy fresh interior paint, new flooring, updated fixtures, and refreshed bedrooms and baths. The living room features hardwood floors, vaulted ceilings, and a cozy gas-log fireplace. The primary suite offers a walk-in closet. Outside, you'll find a large fenced backyard, inviting front porch, rear sun porch, two-car garage, and concrete driveway. Don't miss this opportunity to make this beautifully updated home yours!
For sale
$264,900
295 County Road 390, Trinity, AL 35673
4beds
1,872sqft
Single Family Residence
Built in 1997
0.7 Acres Lot
$258,600 Zestimate®
$142/sqft
$-- HOA
What's special
Two-car garageFresh interior paintNew flooringLarge fenced backyardCozy gas-log fireplaceInviting front porchRefreshed bedrooms and baths
- 6 days
- 597
- 63
Likely to sell faster than
Zillow last checked:
Listing updated:
Listed by:
Chance Higdon 256-303-9858,
Essential Real Estate Decatur
Source: ValleyMLS,MLS#: 21933769
Facts & features
Interior
Bedrooms & bathrooms
- Bedrooms: 4
- Bathrooms: 2
- Full bathrooms: 2
Rooms
- Room types: Master Bedroom, Bedroom 2, Dining Room, Bedroom 3, Kitchen, Bedroom 4, Family Room
Primary bedroom
- Features: Ceiling Fan(s), Carpet
- Level: First
- Area: 210
- Dimensions: 14 x 15
Bedroom 2
- Features: 10’ + Ceiling, Ceiling Fan(s), Carpet, Vaulted Ceiling(s)
- Level: First
- Area: 132
- Dimensions: 11 x 12
Bedroom 3
- Features: Ceiling Fan(s), Carpet
- Level: First
- Area: 144
- Dimensions: 12 x 12
Bedroom 4
- Features: Ceiling Fan(s), Carpet
- Level: First
- Area: 120
- Dimensions: 10 x 12
Dining room
- Features: Tile
- Level: First
- Area: 120
- Dimensions: 10 x 12
Family room
- Features: 12’ Ceiling, Ceiling Fan(s), Fireplace, Vaulted Ceiling(s)
- Level: First
- Area: 323
- Dimensions: 17 x 19
Kitchen
- Features: Granite Counters, Tile
- Level: First
- Area: 108
- Dimensions: 9 x 12
Heating
- None
Cooling
- Central 1
Features
- Has basement: No
- Number of fireplaces: 1
- Fireplace features: One
Interior area
- Total interior livable area: 1,872 sqft
Property
Parking
- Parking features: Garage-Two Car
Lot
- Size: 0.7 Acres
- Dimensions: 175 x 190 x 139 x 189
Details
- Parcel number: 010790908281100014.0010
Construction
Type & style
- Home type: SingleFamily
- Architectural style: Craftsman
- Property subtype: Single Family Residence
Materials
- Foundation: Slab
Condition
- New construction: No
- Year built: 1997
Utilities & green energy
- Sewer: Septic Tank
Community & HOA
Community
- Subdivision: East Lawrence
HOA
- Has HOA: No
Location
- Region: Trinity
Financial & listing details
- Price per square foot: $142/sqft
- Tax assessed value: $160,300
- Annual tax amount: $995
- Date on market: 11/10/2026
Estimated market value
$258,600
$246,000 - $272,000
$1,556/mo
Price history
| Date | Event | Price |
|---|---|---|
| 11/10/2026 | Listed for sale | $264,900+57.7%$142/sqft |
Source:  ValleyMLS #21933769 Report a problem | ||
| 3/31/2020 | Sold | $168,000-3.9%$90/sqft |
Source: ValleyMLS #1138283 Report a problem | ||
| 2/29/2020 | Listed for sale | $174,900$93/sqft |
Source: MarMac Real Estate #1138283 Report a problem | ||
Public tax history
| Year | Property taxes | Tax assessment |
|---|---|---|
| 2025 | $995 +160.9% | $160,300 -1.7% |
| 2024 | $382 -61.7% | $163,100 +0.9% |
| 2023 | $995 +14.3% | $161,700 +14.7% |
| 2022 | $871 +12.9% | $141,000 +13.3% |
| 2021 | $771 +120% | $124,420 +885.9% |
| 2020 | $351 +7.7% | $12,620 +7.1% |
| 2017 | $325 | $11,780 +2.4% |
| 2016 | $325 +2.6% | $11,500 |
| 2015 | $317 | $11,500 -3% |
| 2014 | $317 -3.3% | $11,860 |
| 2013 | $328 +14.7% | $11,860 |
| 2010 | $286 | -- |
Find assessor info on the county website
Monthly payment
Est. payment
Payment breakdown
Explore the cost of this home by adjusting the details. Changes won't be saved.Climate risks
Neighborhood: 35673
Nearby schools
Schools provided by the listing agent
- Elementary: East Lawrence Elementary
- Middle: East Lawrence Middle
- High: E Lawrence
Source: ValleyMLS. This data may not be complete. We recommend contacting the local school district to confirm school assignments for this home.

Similar homes
- $299,9003 bd2 ba1.8k sqft5998 County Road 170, Trinity, AL 35673For Sale
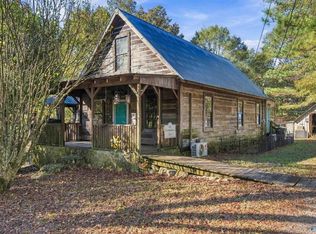 MLS ID #21933692, Antonio Esposito. ValleyMLS
- $239,9003 bd1 ba1.1k sqft218 County Road 364, Trinity, AL 35673For Sale
 MLS ID #531390, Hannah Boatwright. Strategic MLS Alliance
- $185,0003 bd2 ba1.5k sqft5795 County Road 170, Trinity, AL 35673For Sale
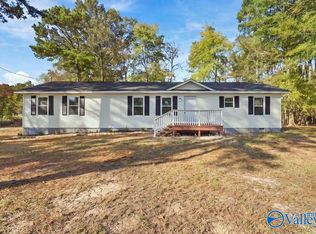 MLS ID #21934169, Apryl Botto. ValleyMLS
- $225,0003 bd2 ba1.6k sqft7933 County Road 170, Trinity, AL 35673For Sale
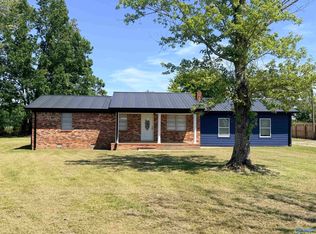 MLS ID #21928239, Jessica Crosslin. ValleyMLS
