Welcome home to a beautifully updated 3-bedroom, 2 baths with a bonus room, situated on a spacious 1-acre lot. Enjoy the perfect combination of modern updates and room to spread out. Inside, you'll find fresh paint, new LVP flooring, and an updated kitchen featuring new cabinetry, granite countertops, and stainless-steel appliances. Both bathrooms have been updated, and the major improvements are already taken care of, including NEW roof, NEW HVAC, new water heater! The bonus room offers flexible space for a home office, playroom, or additional living area. Step outside to the covered patio, perfect for relaxing or entertaining. Eligilble for 100% USDA financing.
For sale
$185,000
5795 County Road 170, Trinity, AL 35673
3beds
1,562sqft
Manufactured Home
Built in 2001
1 Acres Lot
$-- Zestimate®
$118/sqft
$-- HOA
What's special
Fresh paintNew lvp flooring
- 1 day
- 105
- 8
Likely to sell faster than
Zillow last checked:
Listing updated:
Listed by:
Apryl Botto 205-454-2600,
Kendall James Realty
Source: ValleyMLS,MLS#: 21934169
Facts & features
Interior
Bedrooms & bathrooms
- Bedrooms: 3
- Bathrooms: 2
- Full bathrooms: 2
Rooms
- Room types: Master Bedroom, Living Room, Bedroom 2, Dining Room, Bedroom 3, Kitchen, Bonus Room, Laundry, Bath:Full, Utility Room
Primary bedroom
- Features: Ceiling Fan(s), Walk-In Closet(s), LVP
- Level: First
- Area: 165
- Dimensions: 11 x 15
Bedroom 2
- Features: Ceiling Fan(s), Walk-In Closet(s), LVP
- Level: First
- Area: 187
- Dimensions: 11 x 17
Bedroom 3
- Features: Ceiling Fan(s), Walk-In Closet(s), LVP Flooring
- Level: First
- Area: 110
- Dimensions: 11 x 10
Bathroom 1
- Features: LVP
- Level: First
- Area: 49
- Dimensions: 7 x 7
Bathroom 2
- Features: LVP Flooring
- Level: First
- Area: 72
- Dimensions: 8 x 9
Dining room
- Features: LVP
- Level: First
- Area: 242
- Dimensions: 11 x 22
Kitchen
- Features: LVP
- Level: First
- Area: 64
- Dimensions: 8 x 8
Living room
- Features: Ceiling Fan(s), LVP
- Level: First
- Area: 198
- Dimensions: 11 x 18
Bonus room
- Features: LVP Flooring
- Level: First
- Area: 77
- Dimensions: 11 x 7
Laundry room
- Features: LVP
- Level: First
- Area: 10
- Dimensions: 2 x 5
Utility room
- Features: LVP
- Level: First
- Area: 18
- Dimensions: 3 x 6
Heating
- Central 1
Cooling
- Central 1
Appliances
- Included: Range, Dishwasher
Features
- Basement: Crawl Space
- Has fireplace: No
- Fireplace features: None
Interior area
- Total interior livable area: 1,562 sqft
Property
Parking
- Total spaces: 1
- Parking features: Carport, Attached Carport
- Carport spaces: 1
Features
- Levels: One
- Stories: 1
- Patio & porch: Covered Patio
Lot
- Size: 1 Acres
Details
- Parcel number: 16 03 07 0 000 004.0010
Construction
Type & style
- Home type: MobileManufactured
- Architectural style: Ranch
- Property subtype: Manufactured Home
Condition
- New construction: No
- Year built: 2001
Utilities & green energy
- Sewer: Septic Tank
- Water: Public
Community & HOA
Community
- Subdivision: Metes And Bounds
HOA
- Has HOA: No
Location
- Region: Trinity
Financial & listing details
- Price per square foot: $118/sqft
- Tax assessed value: $104,000
- Annual tax amount: $301
- Date on market: 11/16/2026
Estimated market value
Not available
Estimated sales range
Not available
Not available
Price history
| Date | Event | Price |
|---|---|---|
| 11/6/2026 | Listed for sale | $185,000+208.3%$118/sqft |
Source:  ValleyMLS #21933486 Report a problem | ||
| 9/25/2026 | Sold | $60,000$38/sqft |
Source: Public Record Report a problem | ||
Public tax history
| Year | Property taxes | Tax assessment |
|---|---|---|
| 2025 | $301 +2.6% | $104,000 -2.8% |
| 2024 | $294 -13.6% | $107,000 +2.1% |
| 2023 | $340 +39.1% | $104,800 +15.7% |
| 2022 | $244 +17.6% | $90,600 +15.3% |
| 2021 | $208 +1.8% | $78,560 +915% |
| 2020 | $204 +9% | $7,740 +7.8% |
| 2017 | $187 | $7,180 +5.6% |
| 2016 | $187 +6.5% | $6,800 |
| 2015 | $176 | $6,800 |
| 2014 | $176 | $6,800 |
| 2013 | $176 +11.4% | $6,800 |
| 2010 | $158 | -- |
Find assessor info on the county website
Monthly payment
Climate risks
Neighborhood: 35673
Nearby schools
Schools provided by the listing agent
- Elementary: East Lawrence Elementary
- Middle: East Lawrence Middle
- High: East Lawrence
Source: ValleyMLS. This data may not be complete. We recommend contacting the local school district to confirm school assignments for this home.
- $146,400-- bd-- ba1.2k sqft5896 County Road 170, Trinity, AL 35673Off Market
- $317,500-- bd2 ba2.5k sqft5740 County Road 170, Trinity, AL 35673Off Market
- $68,690-- bd-- ba1.1k sqft5633 County Road 217, Trinity, AL 35673Off Market
- $335,7004 bd2 ba2.3k sqft4748 County Road 217, Trinity, AL 35673Off Market

Similar homes
- $264,9004 bd2 ba1.8k sqft295 County Road 390, Trinity, AL 35673For Sale
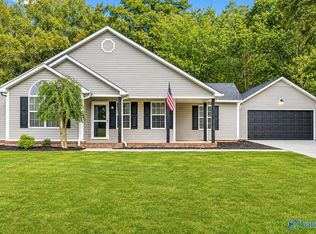 MLS ID #21933769, Chance Higdon. ValleyMLS
- $209,9003 bd2 ba1.3k sqft310 Mountain Home Rd, Trinity, AL 35673For Sale
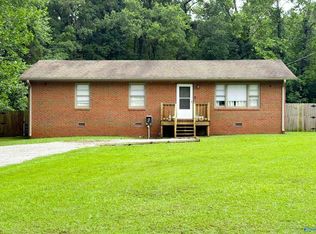 MLS ID #21920854, Leighann Turner. ValleyMLS
- $170,0002 bd2 ba980 sqft17459 County Road 460, Moulton, AL 35650For Sale
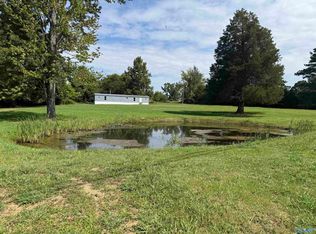 MLS ID #21927645, Destiny Gholston. ValleyMLS
- $199,9003 bd2 ba1.1k sqft4731 County Road 150, Town Creek, AL 35672For Sale
 MLS ID #21926320, Morgan Jones. ValleyMLS
