This charming one-story, 3-bedroom, 2-bath home features an open-concept floor plan, fresh paint throughout, and is designed for comfortable living and easy entertaining. Enjoy relaxing on the covered front porch, great curb appeal, and the convenience of a two-car garage. Located in the award-winning Madison City School district, this home is just minutes from Redstone Arsenal, Cummings Research Park, shopping, dining, and entertainment. Don't miss this opportunity to own a move-in ready home in a prime location!
For sale
$250,000
121 Pitts Griffin Dr, Madison, AL 35756
3beds
1,281sqft
:
Get pre-qualified$1,486/mo
Single Family Residence
Built in 2012
5,040 Square Feet Lot
$247,500 Zestimate®
$195/sqft
$13/mo HOA
What's special
Two-car garageGreat curb appealFresh paint throughoutOpen-concept floor planCovered front porch
- 2 days |
- 216 |
- 21 |
Likely to sell faster than
Zillow last checked:
Listing updated:
Listed by:
Kathy Mann 256-656-3679,
Coldwell Banker CK Mann Realty
Source: ValleyMLS,MLS#: 21924404
Facts & features
Interior
Bedrooms & bathrooms
- Bedrooms: 3
- Bathrooms: 2
- Full bathrooms: 2
Rooms
- Room types: Foyer, Master Bedroom, Living Room, Bedroom 2, Dining Room, Bedroom 3, Kitchen, Laundry, Bathroom 1, Bathroom 2
Primary bedroom
- Features: Ceiling Fan(s), Carpet, Window Cov
- Level: First
- Area: 195
- Dimensions: 15 x 13
Bedroom 2
- Level: First
- Area: 143
- Dimensions: 13 x 11
Bedroom 3
- Level: First
- Area: 130
- Dimensions: 13 x 10
Bathroom 1
- Level: First
- Area: 55
- Dimensions: 11 x 5
Bathroom 2
- Level: First
- Area: 40
- Dimensions: 8 x 5
Dining room
- Level: First
- Area: 77
- Dimensions: 11 x 7
Kitchen
- Features: Vinyl
- Level: First
- Area: 154
- Dimensions: 14 x 11
Living room
- Features: Carpet, Window Cov
- Level: First
- Area: 300
- Dimensions: 15 x 20
Laundry room
- Level: First
- Area: 18
- Dimensions: 3 x 6
Heating
- Central 1, Electric
Cooling
- Central 1, Electric
Features
- Has basement: No
- Has fireplace: No
- Fireplace features: None
Interior area
- Total interior livable area: 1,281 sqft
Property
Parking
- Parking features: Garage-Two Car, Garage Door Opener, Garage Faces Front
Features
- Levels: One
- Stories: 1
Lot
- Size: 5,040 Square Feet
- Dimensions: 120 x 42
Details
- Parcel number: 2505160000006190
Construction
Type & style
- Home type: SingleFamily
- Architectural style: Ranch,Traditional
- Property subtype: Single Family Residence
Materials
- Foundation: Slab
Condition
- New construction: No
- Year built: 2012
Utilities & green energy
- Sewer: Public Sewer
- Water: Public
Community & HOA
Community
- Subdivision: Savannah
HOA
- Has HOA: Yes
- HOA fee: $150 annually
- HOA name: Hughes Properties
Location
- Region: Madison
Financial & listing details
- Price per square foot: $195/sqft
- Tax assessed value: $238,400
- Annual tax amount: $2,932
- Date on market: 7/22/2026
Estimated market value
$247,500
$235,000 - $260,000
$1,657/mo
Price history
| Date | Event | Price |
|---|---|---|
| 7/22/2026 | Listed for sale | $250,000+96.9%$195/sqft |
Source:  ValleyMLS #21924404 Report a problem ValleyMLS #21924404 Report a problem | ||
| 5/3/2020 | Listing removed | $1,300$1/sqft |
Source: Management Apex #1141682 Report a problem | ||
| 4/17/2020 | Listed for rent | $1,300+23.8%$1/sqft |
Source: Management Apex #1141682 Report a problem | ||
| 1/31/2019 | Listing removed | $1,050$1/sqft |
Source: Management Apex Report a problem | ||
| 10/3/2018 | Listed for rent | $1,050$1/sqft |
Source: Management Apex Report a problem | ||
| 7/14/2018 | Listing removed | $1,050$1/sqft |
Source: Management Apex #1097410 Report a problem | ||
| 6/29/2018 | Listed for rent | $1,050+10.5%$1/sqft |
Source: Management Apex #1097410 Report a problem | ||
| 10/9/2015 | Listing removed | $127,000$99/sqft |
Source: Rise - Madison Branch #1029571 Report a problem | ||
| 10/6/2015 | Listed for sale | $127,000+25300%$99/sqft |
Source: Rise - Madison Branch #1029571 Report a problem | ||
| 10/6/2015 | Listing removed | $950$1/sqft |
Source: Management Apex Report a problem | ||
| 9/9/2015 | Price change | $950-2.6%$1/sqft |
Source: Management Apex Report a problem | ||
| 8/22/2015 | Listed for rent | $975$1/sqft |
Source: Management Apex Report a problem | ||
| 8/15/2014 | Listing removed | $975$1/sqft |
Source: Management Apex Report a problem | ||
| 7/9/2014 | Price change | $975-11.4%$1/sqft |
Source: Management Apex Report a problem | ||
| 5/6/2014 | Listed for rent | $1,100$1/sqft |
Source: Management Apex Report a problem | ||
| 12/29/2011 | Sold | $500 |
Source: Public Record Report a problem | ||
Public tax history
| Year | Property taxes | Tax assessment |
|---|---|---|
| 2025 | $2,932 +3.7% | $47,680 +3.7% |
| 2024 | $2,828 +18% | $45,980 +18% |
| 2023 | $2,397 +16.2% | $38,980 +16.2% |
| 2022 | $2,064 +37% | $33,560 +37% |
| 2021 | $1,507 | $24,500 |
| 2020 | $1,507 +24.2% | $24,500 |
| 2019 | $1,213 | $24,500 +100.5% |
| 2018 | $1,213 +117.8% | $12,220 |
| 2017 | $557 | $12,220 |
| 2016 | $557 | $12,220 +2.3% |
| 2015 | $557 +4.3% | $11,940 +1.5% |
| 2014 | $534 | $11,760 |
| 2013 | -- | $11,760 |
Find assessor info on the county website
Monthly payment
Est. payment
Payment breakdown
Explore the cost of this home by adjusting the details. Changes won't be saved.Climate risks
Neighborhood: 35756
Nearby schools
GreatSchools rating
- 10/10Midtown Elementary SchoolGrades: PK-5Distance: 7.4 mi
- 10/10Journey Middle SchoolGrades: 6-8Distance: 5.7 mi
- 8/10Bob Jones High SchoolGrades: 9-12Distance: 8.2 mi
Schools provided by the listing agent
- Elementary: Midtown Elementary
- Middle: Journey Middle School
- High: Bob Jones
Source: ValleyMLS. This data may not be complete. We recommend contacting the local school district to confirm school assignments for this home.
- $264,0003 bd2 ba1.5k sqft119 Pitts Griffin Dr, Madison, AL 35756Off Market

- $260,4003 bd2 ba2k sqft123 Pitts Griffin Dr, Madison, AL 35756Off Market
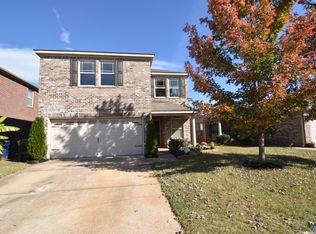
- $287,800-- bd1 ba2.3k sqft117 Pitts Griffin Dr, Madison, AL 35756Off Market
- $286,300-- bd1 ba2k sqft125 Pitts Griffin Dr, Madison, AL 35756Off Market
- $300,0004 bd3 ba2.7k sqft115 Pitts Griffin Dr, Madison, AL 35756Sold
- $241,4003 bd2 ba1.3k sqft120 David Barnes Dr, Madison, AL 35756Off Market
- $314,2004 bd3 ba3k sqft118 David Barnes Dr, Madison, AL 35756Off Market
- $219,7003 bd2 ba1.3k sqft122 David Barnes Dr, Madison, AL 35756Off Market
A local agent can set up tours, give advice and negotiate with sellers.
Similar homes
- $274,6003 bd2 ba1.4k sqft131 Joe Fletcher Dr, Madison, AL 35756For Sale
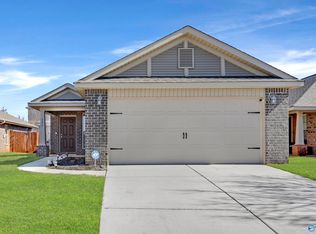 MLS ID #21910289, Sela Davis. ValleyMLS
 - $264,0003 bd2 ba1.3k sqft132 Broughton St, Madison, AL 35756For Sale
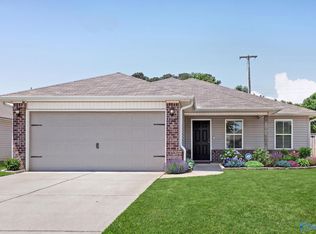 MLS ID #21916436, Stephanie McGuire. ValleyMLS
 - $290,9003 bd2 ba1.3k sqft321 Murphy Ln, Madison, AL 35756New Construction
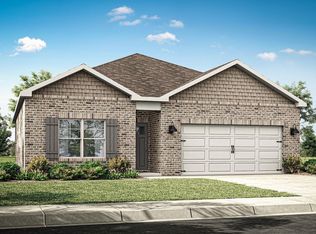 MLS ID #21920895, Abel Genao. ValleyMLS
 - $190,0003 bd2 ba1.6k sqft3300 Lakeland Dr, Madison, AL 35756For Sale
 MLS ID #21924376, Apryl Botto. ValleyMLS
 - $320,0004 bd2 ba1.9k sqft308 Bull Shoals Dr SW, Madison, AL 35756For SaleMLS ID #21916894, Sharita Whitehead. ValleyMLS
- $289,0003 bd2 ba1.3k sqft228 Golden Rod Ln, Madison, AL 35758For SaleMLS ID #21924259, Greta Porter. ValleyMLS
- $245,0003 bd3 ba1.3k sqft409 Falls Pointe SW, Madison, AL 35756For SaleMLS ID #21910361, Sawyer Tisch. ValleyMLS
- $274,9003 bd2 ba1.6k sqft3368 Castlecreek Dr, Madison, AL 35756For SaleMLS ID #21918699, Cameron Walker. ValleyMLS
- $282,9003 bd2 ba1.5k sqft3346 Feldspar Dr SW, Madison, AL 35756New ConstructionValleyMLS
- $274,4004 bd2 ba1.6k sqft3310 Cool Springs Ave SW, Madison, AL 35756New ConstructionValleyMLS
- $199,9993 bd2 ba1.1k sqft100 Sweet Hollow Way NW, Madison, AL 35757For Sale
 MLS ID #21459866, Brit Mayes, Keller Williams Realty Vestavia. GALMLS
 - $273,4004 bd2 ba1.6k sqft3364 Cool Springs Ave SW, Madison, AL 35756New ConstructionValleyMLS
- $212,5003 bd2 ba1.5k sqft3294 Castlecreek Dr, Madison, AL 35756For SaleMLS ID #21912883, Carolyn Dietrich. ValleyMLS
- $273,4004 bd2 ba1.6k sqft3350 Cool Springs Ave SW, Madison, AL 35756New ConstructionValleyMLS
- $270,4004 bd2 ba1.6k sqft3280 Cool Springs Ave SW, Madison, AL 35756New ConstructionValleyMLS
- $250,0003 bd2 ba1.6k sqft16515 Demi Dr, Athens, AL 35613For SaleMLS ID #21924487, Anita Jones. ValleyMLS
- $279,9003 bd2 ba1.4k sqft1854 Clayton Cove Dr NW, Madison, AL 35757For SaleMLS ID #21923519, Josh Little. ValleyMLS
- $220,0003 bd2 ba1.1k sqft115 Oakline Dr, Madison, AL 35757For SaleMLS ID #21922456, Diane Land. ValleyMLS
- $255,0004 bd2 ba1.5k sqft209 Mountain Creek Dr, Madison, AL 35757For SaleMLS ID #21916832, Sidney Edwards. ValleyMLS
- $299,5003 bd2 ba1.5k sqft102 Waltrip Dr, Owens X Rds, AL 35763For SaleMLS ID #21924438, Lisa Zibas. ValleyMLS
