Welcome home to 102 David Barnes Drive, a completely updated 3-bedroom, 3-bath home where every detail feels fresh and new. The interior features a designer two-tone palette with warm gray walls, crisp white trim, new LVP flooring throughout the main level, and plush new carpet throughout the 2nd floor. The fully updated kitchen includes new countertops, a stylish backsplash, refreshed cabinets, and brand-new appliances. Not only is this home clean and bright but it's in the Award Wining Bob Jones School Zone! With no repairs or projects needed, this beautiful home is truly move-in ready. Book your appointment to see it today!
For sale
Price cut: $10K (9/29)
$275,000
102 David Barnes Dr, Madison, AL 35756
3beds
1,723sqft
Single Family Residence
Built in 2011
5,227 Square Feet Lot
$-- Zestimate®
$160/sqft
$13/mo HOA
What's special
New countertopsStylish backsplashBrand-new appliancesFully updated kitchenRefreshed cabinets
- 27 days
- 243
- 31
Likely to sell faster than
Zillow last checked:
Listing updated:
Listed by:
Patricia Kruse 256-542-1894,
Keller Williams Realty Madison,
Glenda Lagle 256-684-6020,
Keller Williams Realty Madison
Source: ValleyMLS,MLS#: 21929469
Facts & features
Interior
Bedrooms & bathrooms
- Bedrooms: 3
- Bathrooms: 3
- Full bathrooms: 2
- 1/2 bathrooms: 1
Rooms
- Room types: Master Bedroom, Living Room, Bedroom 2, Bedroom 3, Kitchen, Great Room
Primary bedroom
- Features: Ceiling Fan(s), Carpet, Smooth Ceiling, Walk-In Closet(s)
- Level: Second
- Area: 357
- Dimensions: 21 x 17
Bedroom 2
- Features: Carpet, Smooth Ceiling, Walk-In Closet(s)
- Level: Second
- Area: 156
- Dimensions: 13 x 12
Bedroom 3
- Features: Carpet, Smooth Ceiling, Walk-In Closet(s)
- Level: Second
- Area: 120
- Dimensions: 10 x 12
Kitchen
- Features: Eat-in Kitchen, Pantry, Smooth Ceiling, LVP
- Level: First
- Area: 228
- Dimensions: 19 x 12
Living room
- Features: Ceiling Fan(s), Smooth Ceiling, LVP
- Level: First
- Area: 304
- Dimensions: 19 x 16
Heating
- Central 1
Cooling
- Central 1
Appliances
- Included: Range, Dishwasher Drawer, Microwave, Refrigerator
Features
- Has basement: No
- Has fireplace: No
- Fireplace features: None
Interior area
- Total interior livable area: 1,723 sqft
Video & virtual tour
Property
Parking
- Parking features: Garage-Two Car, Garage-Attached, Alley Access
Features
- Levels: Two
- Stories: 2
- Patio & porch: Patio
- Exterior features: Sidewalk
Lot
- Size: 5,227 Square Feet
Details
- Parcel number: 2505160000006204
Construction
Type & style
- Home type: SingleFamily
- Property subtype: Single Family Residence
Materials
- Foundation: Slab
Condition
- New construction: No
- Year built: 2011
Utilities & green energy
- Sewer: Public Sewer
- Water: Public
Community & HOA
Community
- Subdivision: Savannah
HOA
- Has HOA: Yes
- HOA fee: $150 annually
- HOA name: Hughes Properties
Location
- Region: Madison
Financial & listing details
- Price per square foot: $160/sqft
- Tax assessed value: $191,500
- Annual tax amount: $2,355
- Date on market: 9/18/2026
Estimated market value
Not available
Estimated sales range
Not available
Not available
Price history
| Date | Event | Price |
|---|---|---|
| 9/29/2026 | Price change | $275,000-3.5%$160/sqft |
Source:  ValleyMLS #21929469 Report a problem ValleyMLS #21929469 Report a problem | ||
| 9/18/2026 | Listed for sale | $285,000+56.6%$165/sqft |
Source: ValleyMLS #21929469 Report a problem | ||
| 11/21/2023 | Listing removed | -- |
Source: Zillow Rentals Report a problem | ||
| 11/16/2023 | Price change | $1,700-2.9%$1/sqft |
Source: Zillow Rentals Report a problem | ||
| 11/3/2023 | Price change | $1,750-2.8%$1/sqft |
Source: Zillow Rentals Report a problem | ||
| 10/20/2023 | Price change | $1,800-5.3%$1/sqft |
Source: Zillow Rentals Report a problem | ||
| 10/9/2023 | Price change | $1,900-2.6%$1/sqft |
Source: Zillow Rentals Report a problem | ||
| 9/5/2023 | Listed for rent | $1,950$1/sqft |
Source: Zillow Rentals Report a problem | ||
| 1/13/2021 | Sold | $182,000-3.1%$106/sqft |
Source: ValleyMLS #1770988 Report a problem | ||
| 1/4/2021 | Pending sale | $187,900$109/sqft |
Source:  RE/Max of Alabama #1770988 Report a problem RE/Max of Alabama #1770988 Report a problem | ||
| 1/4/2021 | Contingent | $187,900$109/sqft |
Source:  GALMLS #2271662 Report a problem GALMLS #2271662 Report a problem | ||
| 12/11/2020 | Pending sale | $187,900$109/sqft |
Source: Greater Alabama MLS #2271662 Report a problem | ||
| 12/10/2020 | Listed for sale | $187,900$109/sqft |
Source: RE/MAX Unlimited #1770988 Report a problem | ||
Public tax history
| Year | Property taxes | Tax assessment |
|---|---|---|
| 2025 | $2,355 +3.4% | $38,300 +3.4% |
| 2024 | $2,278 +4% | $37,040 +4% |
| 2023 | $2,191 +17.7% | $35,620 +17.7% |
| 2022 | $1,861 +201.4% | $30,260 +179.7% |
| 2021 | $617 | $10,820 |
| 2020 | $617 +27.7% | $10,820 +0.7% |
| 2019 | $484 | $10,740 +0.4% |
| 2018 | $484 +0.4% | $10,700 |
| 2017 | $482 | $10,700 -14% |
| 2016 | $482 -15.2% | $12,440 +2.3% |
| 2015 | $568 +3.8% | $12,160 +1.2% |
| 2014 | $547 | $12,020 |
| 2013 | -- | $12,020 |
| 2012 | -- | $12,020 |
Find assessor info on the county website
Monthly payment
Est. payment
Payment breakdown
Explore the cost of this home by adjusting the details. Changes won't be saved.Climate risks
Neighborhood: 35756
Nearby schools
Schools provided by the listing agent
- Elementary: Columbia Elementary
- Middle: Discovery
- High: Bob Jones
Source: ValleyMLS. This data may not be complete. We recommend contacting the local school district to confirm school assignments for this home.


Similar homes
- $285,0004 bd3 ba2k sqft122 Joe Fletcher Dr, Madison, AL 35756For Sale
 MLS ID #21931142, Antonio Esposito. ValleyMLS
 - $330,0004 bd2 ba2k sqft154 Abercorn Dr, Madison, AL 35756For Sale
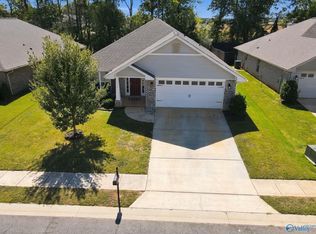 MLS ID #21930879, Brittany Garner. ValleyMLS
 - $239,0003 bd2 ba1.2k sqft121 Pitts Griffin Dr, Madison, AL 35756For Sale
 MLS ID #21924404, Kathy Mann. ValleyMLS
 - $249,9003 bd2 ba1.2k sqft109 Broughton St, Madison, AL 35756For Sale
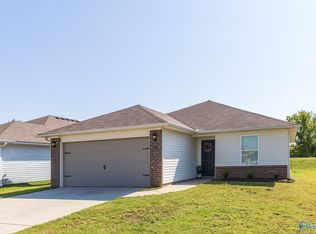 MLS ID #21928186, Penny Lacey. ValleyMLS
