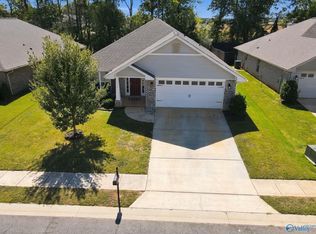
Move-in ready 4Bed/2.5Bath brick home built in 2016 with 2,066 sq ft in Madison. Open floor plan with luxury vinyl plank flooring flows into the kitchen with espresso cabinets, stainless appliances, pantry and breakfast bar. Recessed lighting and ceiling fans throughout. Primary bath features double vanity, garden tub and separate shower. Both baths have double vanities. Enjoy a two-car garage, fenced backyard and covered patio with a swing bench. Close to Town Madison shopping and dining, Toyota Field, I-565 and Redstone Arsenal/Cummings Research Park.
For sale
$285,000
122 Joe Fletcher Dr, Madison, AL 35756
4beds
2,066sqft
Single Family Residence
Built in 2016
5,662 Square Feet Lot
$-- Zestimate®
$138/sqft
$30/mo HOA
What's special
Two-car garageFenced backyardGarden tubBreakfast barStainless appliancesOpen floor planRecessed lighting
- 4 days
- 472
- 67
Likely to sell faster than
Zillow last checked:
Listing updated:
Listed by:
Antonio Esposito 251-623-0847,
Elevate Realty
Source: ValleyMLS,MLS#: 21931142
Facts & features
Interior
Bedrooms & bathrooms
- Bedrooms: 4
- Bathrooms: 3
- Full bathrooms: 2
- 1/2 bathrooms: 1
Rooms
- Room types: Foyer, Master Bedroom, Living Room, Bedroom 2, Dining Room, Bedroom 3, Kitchen, Bedroom 4, Family Room, Breakfast, Recreation Room, Bonus Room, Livingroom/Diningroom, Office/Study, Bedroom, Glabath, Guest, Laundry, Loft, Other, LivingRm/DiningRm Combo, Breakfast Room, Bathroom 2, Bathroom 3, Bath:Full, Bath:Half, Utility Room, Master Bathroom
Primary bedroom
- Features: Ceiling Fan(s), Smooth Ceiling, LVP
- Level: First
- Area: 165
- Dimensions: 15 x 11
Bedroom 2
- Features: Carpet, Smooth Ceiling
- Level: Second
- Area: 143
- Dimensions: 13 x 11
Bedroom 3
- Features: Ceiling Fan(s), Carpet, Smooth Ceiling
- Level: Second
- Area: 144
- Dimensions: 12 x 12
Bedroom 4
- Features: Ceiling Fan(s), Carpet
- Level: Second
- Area: 132
- Dimensions: 12 x 11
Dining room
- Features: Eat-in Kitchen, Smooth Ceiling, Tile
- Level: First
- Area: 104
- Dimensions: 13 x 8
Kitchen
- Features: Recessed Lighting, Smooth Ceiling, Tile
- Level: First
- Area: 100
- Dimensions: 10 x 10
Living room
- Features: Ceiling Fan(s), Smooth Ceiling, LVP
- Level: First
- Area: 306
- Dimensions: 17 x 18
Loft
- Features: Ceiling Fan(s), Carpet, Smooth Ceiling
- Level: Second
- Area: 195
- Dimensions: 13 x 15
Heating
- Central 1
Cooling
- Central 1
Appliances
- Included: Dishwasher, Microwave, Range, Refrigerator
Features
- Has basement: No
- Has fireplace: No
- Fireplace features: None
Interior area
- Total interior livable area: 2,066 sqft
Property
Parking
- Parking features: Garage-Two Car, Garage-Attached, Covered, Driveway-Concrete, Driveway-Paved/Asphalt
Features
- Patio & porch: Front Porch
Lot
- Size: 5,662 Square Feet
Details
- Parcel number: 2505160000006126
Construction
Type & style
- Home type: SingleFamily
- Architectural style: Craftsman
- Property subtype: Single Family Residence
Materials
- Foundation: Slab
Condition
- New construction: No
- Year built: 2016
Utilities & green energy
- Sewer: Public Sewer
- Water: Public
Community & HOA
Community
- Subdivision: Savannah
HOA
- Has HOA: Yes
- HOA fee: $30 monthly
- HOA name: Elite Housing
Location
- Region: Madison
Financial & listing details
- Price per square foot: $138/sqft
- Tax assessed value: $282,100
- Annual tax amount: $1,688
- Date on market: 10/7/2026
Estimated market value
Not available
Estimated sales range
Not available
Not available
Price history
| Date | Event | Price |
|---|---|---|
| 10/7/2026 | Listed for sale | $285,000+65.5%$138/sqft |
Source:  ValleyMLS #21931142 Report a problem ValleyMLS #21931142 Report a problem | ||
| 5/8/2017 | Sold | $172,200$83/sqft |
Source: ValleyMLS #1045812 Report a problem | ||
Public tax history
| Year | Property taxes | Tax assessment |
|---|---|---|
| 2025 | $1,688 +4% | $28,220 +3.9% |
| 2024 | $1,622 +4.7% | $27,160 +4.5% |
| 2023 | $1,550 +17.2% | $25,980 +16.6% |
| 2022 | $1,322 +35.9% | $22,280 +34.2% |
| 2021 | $973 | $16,600 |
| 2020 | $973 +25.7% | $16,600 |
| 2019 | $774 | $16,600 +1% |
| 2018 | $774 -10% | $16,440 +1.9% |
| 2017 | $859 | $16,140 +324.7% |
| 2016 | $859 +356.9% | $3,800 |
| 2015 | $188 | $3,800 |
| 2014 | $188 | $3,800 |
Find assessor info on the county website
Monthly payment
Est. payment
Payment breakdown
Explore the cost of this home by adjusting the details. Changes won't be saved.Climate risks
Neighborhood: 35756
Nearby schools
Schools provided by the listing agent
- Elementary: Columbia Elementary
- Middle: Discovery
- High: Bob Jones
Source: ValleyMLS. This data may not be complete. We recommend contacting the local school district to confirm school assignments for this home.

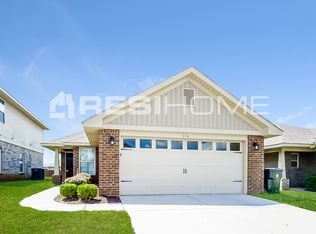
Similar homes
- $295,7493 bd3 ba1.9k sqft154 Tybee Dr, Madison, AL 35756For Sale
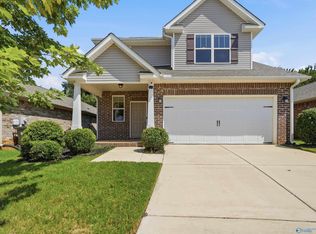 MLS ID #21930568, Mary Justice. ValleyMLS
 - $299,9004 bd2 ba1.5k sqft334 Murphy Ln, Madison, AL 35756New Construction
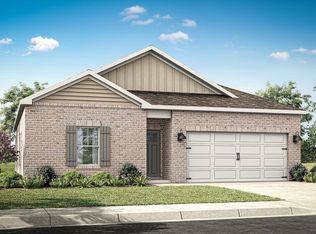 ValleyMLS
 - $285,0003 bd3 ba1.7k sqft202 Tybee Dr, Madison, AL 35756For Sale
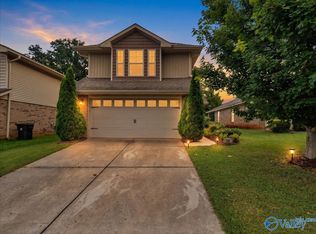 MLS ID #21921987, Lauren Plott. ValleyMLS
 - $330,0004 bd2 ba2k sqft154 Abercorn Dr, Madison, AL 35756For Sale
 MLS ID #21930879, Brittany Garner. ValleyMLS
