Full brick ranch offering 1,900 sq ft with 4 bed/2 full baths in desirable River Landing. This well-maintained home features an eat-in kitchen with granite countertops & stainless steel appliances. The isolated primary suite includes trey, a garden tub, & separate shower. All 4 bedrooms have walk-ins with custom built-ins. Freshly painted & new carpet in some rooms. Enjoy a covered back patio With ceiling fan overlooking a privacy fenced backyard. Two-car garage & sprinklers. Pre-wired for sec system. Community include a pool, tennis courts, basketball court, fitness center, & separate clubhouses. Just 4 minutes to Redstone Arsenal Gate 7 and minutes to Town Madison, the airport, & I-565.
For sale
Price cut: $10.1K (9/27)
$299,900
308 Bull Shoals Dr SW, Madison, AL 35756
4beds
1,900sqft
Single Family Residence
Built in 2011
0.3 Acres Lot
$299,400 Zestimate®
$158/sqft
$36/mo HOA
What's special
Two-car garageFreshly paintedPrivacy fenced backyardEat-in kitchenGarden tubFull brick ranchStainless steel appliances
- 167 days
- 461
- 45
Zillow last checked:
Listing updated:
Listed by:
Sharita Whitehead 256-603-5146,
Whitehead Realty
Source: ValleyMLS,MLS#: 21916894
Facts & features
Interior
Bedrooms & bathrooms
- Bedrooms: 4
- Bathrooms: 2
- Full bathrooms: 2
Rooms
- Room types: Master Bedroom, Bedroom 2, Bedroom 3, Kitchen, Bedroom 4, Family Room
Primary bedroom
- Features: Ceiling Fan(s), Carpet, Tray Ceiling(s), Walk-In Closet(s)
- Level: First
- Area: 308
- Dimensions: 22 x 14
Bedroom 2
- Features: Carpet
- Level: First
- Area: 132
- Dimensions: 11 x 12
Bedroom 3
- Features: Carpet
- Level: First
- Area: 121
- Dimensions: 11 x 11
Bedroom 4
- Features: Carpet
- Level: First
- Area: 144
- Dimensions: 12 x 12
Family room
- Features: Ceiling Fan(s), Carpet
- Level: First
- Area: 255
- Dimensions: 17 x 15
Kitchen
- Features: Pantry
- Level: First
- Area: 144
- Dimensions: 12 x 12
Heating
- Electric
Cooling
- Electric
Appliances
- Included: Range, Dishwasher, Microwave
Features
- Has basement: No
- Has fireplace: No
- Fireplace features: None
Interior area
- Total interior livable area: 1,900 sqft
Property
Parking
- Parking features: Garage-Two Car, Garage-Attached, Garage Faces Front
Features
- Levels: One
- Stories: 1
- Patio & porch: Covered Patio
- Exterior features: Sidewalk
Lot
- Size: 0.3 Acres
Details
- Parcel number: 2505160000002298
Construction
Type & style
- Home type: SingleFamily
- Architectural style: Ranch
- Property subtype: Single Family Residence
Materials
- Foundation: Slab
Condition
- New construction: No
- Year built: 2011
Utilities & green energy
- Sewer: Public Sewer
- Water: Public
Community & HOA
Community
- Features: Playground, Tennis Court(s)
- Subdivision: River Landing
HOA
- Has HOA: Yes
- HOA fee: $430 annually
- HOA name: River Landing
Location
- Region: Madison
Financial & listing details
- Price per square foot: $158/sqft
- Tax assessed value: $295,100
- Date on market: 5/2/2026
Estimated market value
$299,400
$284,000 - $314,000
$1,919/mo
Price history
| Date | Event | Price |
|---|---|---|
| 9/27/2026 | Price change | $299,900-3.3%$158/sqft |
Source:  ValleyMLS #21916894 Report a problem ValleyMLS #21916894 Report a problem | ||
| 8/10/2026 | Price change | $310,000-3.1%$163/sqft |
Source: ValleyMLS #21916894 Report a problem | ||
| 5/2/2026 | Listed for sale | $320,000$168/sqft |
Source: ValleyMLS #21916894 Report a problem | ||
Public tax history
| Year | Property taxes | Tax assessment |
|---|---|---|
| 2025 | -- | $29,520 +4% |
| 2024 | -- | $28,380 +7.9% |
| 2023 | $1,477 +16.2% | $26,300 +15.7% |
| 2022 | $1,271 +10% | $22,740 +9.6% |
| 2021 | $1,155 +10.7% | $20,740 +10.2% |
| 2020 | $1,044 +8.4% | $18,820 +8% |
| 2019 | $962 | $17,420 -0.2% |
| 2018 | $962 -0.2% | $17,460 |
| 2017 | $965 | $17,460 |
| 2016 | $965 | $17,460 +12.2% |
| 2015 | $965 +8.9% | $15,560 -3.4% |
| 2014 | $886 | $16,100 |
| 2013 | -- | $16,100 |
| 2012 | -- | $16,100 |
Find assessor info on the county website
Monthly payment
Est. payment
Payment breakdown
Explore the cost of this home by adjusting the details. Changes won't be saved.Climate risks
Neighborhood: 35756
Nearby schools
Schools provided by the listing agent
- Elementary: Williams
- Middle: Williams
- High: Columbia High
Source: ValleyMLS. This data may not be complete. We recommend contacting the local school district to confirm school assignments for this home.
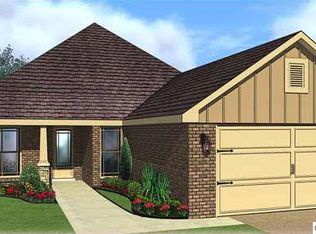

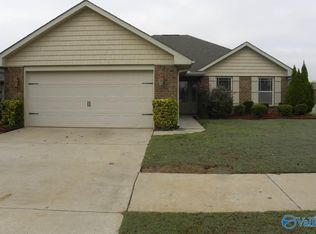
Similar homes
- $285,0004 bd3 ba2k sqft122 Joe Fletcher Dr, Madison, AL 35756For Sale
 MLS ID #21931142, Antonio Esposito. ValleyMLS
 - $267,5004 bd2 ba1.5k sqft266 Village Springs Dr, Madison, AL 35756For Sale
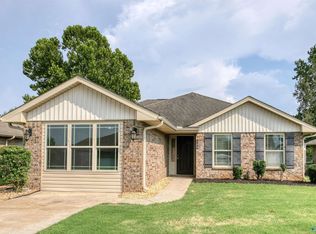 MLS ID #21926160, Caroline Davis. ValleyMLS
 - $339,9003 bd2 ba2k sqft150 Abercorn Dr, Madison, AL 35756For Sale
 MLS ID #21929445, Casey Stafford. ValleyMLS
 - $329,3004 bd2 ba1.6k sqft219 Gwinnett Dr, Madison, AL 35756For Sale
 MLS ID #21907792, Melissa Hotz. ValleyMLS
