ASK ABOUT THE LENDER PAID CLOSING COST INCENTIVE OF $2,000. Step right out your back door to a stocked lake (catch & release)! This gorgeous waterfront gem features 4 bedrooms (including a massive garage conversion), 2 baths, and a screened-in back porch with scenic water views. Packed with custom style, enjoy trendy shiplap, vinyl plank flooring, freshly painted walls, a deep farmhouse sink, and the extra storage building stays. Unbeatable Location:Zoned for Bob Jones High & Discovery Middle Under 5 mins to Redstone Arsenal Gate 3 (Martin Rd), Minutes to I-565, Research Park, & Trash Pandas Stadium!
For sale
Price cut: $7.5K (9/19)
$267,500
266 Village Springs Dr, Madison, AL 35756
4beds
1,507sqft
Single Family Residence
Built in 2009
8,448 Square Feet Lot
$266,800 Zestimate®
$178/sqft
$-- HOA
What's special
Gorgeous waterfront gemTrendy shiplapCustom styleFreshly painted wallsDeep farmhouse sinkExtra storage building staysVinyl plank flooring
- 61 days
- 905
- 62
Zillow last checked:
Listing updated:
Listed by:
Caroline Davis 256-653-8289,
New South REALTORS,
Jim Davis 256-651-8500,
New South REALTORS
Source: ValleyMLS,MLS#: 21926160
Facts & features
Interior
Bedrooms & bathrooms
- Bedrooms: 4
- Bathrooms: 2
- Full bathrooms: 2
Rooms
- Room types: Master Bedroom, Living Room, Bedroom 2, Bedroom 3, Kitchen, Bedroom 4
Primary bedroom
- Features: Ceiling Fan(s)
- Level: First
- Area: 180
- Dimensions: 12 x 15
Bedroom 2
- Level: First
- Area: 221
- Dimensions: 17 x 13
Bedroom 3
- Level: First
- Area: 110
- Dimensions: 11 x 10
Bedroom 4
- Level: First
- Area: 110
- Dimensions: 10 x 11
Kitchen
- Features: Pantry
- Level: First
- Area: 132
- Dimensions: 12 x 11
Living room
- Features: Ceiling Fan(s), Crown Molding, LVP
- Level: First
- Area: 210
- Dimensions: 15 x 14
Heating
- Electric
Cooling
- Electric
Features
- Has basement: No
- Has fireplace: No
- Fireplace features: None
Interior area
- Total interior livable area: 1,507 sqft
Property
Parking
- Parking features: Driveway-Paved/Asphalt
Features
- Levels: One
- Stories: 1
- Has view: Yes
- View description: Water
- Has water view: Yes
- Water view: Water
- Waterfront features: Water Access, Waterfront
Lot
- Size: 8,448 Square Feet
- Dimensions: 66 x 128
Details
- Parcel number: 2505214000002118
Construction
Type & style
- Home type: SingleFamily
- Architectural style: Ranch
- Property subtype: Single Family Residence
Materials
- Foundation: Slab
Condition
- New construction: No
- Year built: 2009
Utilities & green energy
- Sewer: Public Sewer
- Water: Public
Community & HOA
Community
- Subdivision: Towne Lakes
HOA
- Has HOA: No
Location
- Region: Madison
Financial & listing details
- Price per square foot: $178/sqft
- Tax assessed value: $211,500
- Annual tax amount: $2,601
- Date on market: 8/10/2026
Estimated market value
$266,800
$253,000 - $280,000
$1,714/mo
Price history
| Date | Event | Price |
|---|---|---|
| 9/19/2026 | Price change | $267,500-2.7%$178/sqft |
Source:  ValleyMLS #21926160 Report a problem ValleyMLS #21926160 Report a problem | ||
| 8/25/2026 | Price change | $275,000-1.8%$182/sqft |
Source: ValleyMLS #21926160 Report a problem | ||
| 8/10/2026 | Listed for sale | $280,000+1.1%$186/sqft |
Source: ValleyMLS #21926160 Report a problem | ||
| 5/16/2022 | Listing removed | -- |
Source: Zillow Rental Network Premium Report a problem | ||
| 5/3/2022 | Price change | $1,750-2.8%$1/sqft |
Source: Zillow Rental Network Premium #1805087 Report a problem | ||
| 4/8/2022 | Listed for rent | $1,800$1/sqft |
Source: Zillow Rental Network Premium #1805087 Report a problem | ||
| 3/15/2022 | Sold | $277,000+6.6%$184/sqft |
Source: ValleyMLS #1800344 Report a problem | ||
| 2/10/2022 | Pending sale | $259,900$172/sqft |
Source:  RE/Max of Alabama #1800344 Report a problem RE/Max of Alabama #1800344 Report a problem | ||
| 2/10/2022 | Contingent | $259,900$172/sqft |
Source: ValleyMLS #1800344 Report a problem | ||
| 2/6/2022 | Listed for sale | $259,900+99.8%$172/sqft |
Source: ValleyMLS #1800344 Report a problem | ||
| 9/28/2016 | Sold | $130,090-1.8%$86/sqft |
Source: ValleyMLS #1050306 Report a problem | ||
| 8/13/2016 | Pending sale | $132,500$88/sqft |
Source: Keller Williams - Huntsville #1050306 Report a problem | ||
| 7/27/2016 | Listed for sale | $132,500+26.2%$88/sqft |
Source: Keller Williams Realty #1050306 Report a problem | ||
| 1/24/2013 | Sold | $105,000-4.5%$70/sqft |
Source: ValleyMLS #574390 Report a problem | ||
| 12/6/2012 | Price change | $109,900-11.7%$73/sqft |
Source: Keller Williams Realty-Huntsville #574390 Report a problem | ||
| 10/31/2012 | Listed for sale | $124,500+2666.7%$83/sqft |
Source: Keller Williams Realty-Huntsville #574390 Report a problem | ||
| 7/1/2011 | Sold | $4,500-77.5%$3/sqft |
Source: Public Record Report a problem | ||
| 9/4/2009 | Sold | $20,000$13/sqft |
Source: Public Record Report a problem | ||
Public tax history
| Year | Property taxes | Tax assessment |
|---|---|---|
| 2025 | $2,601 -4.6% | $42,300 -4.6% |
| 2024 | $2,726 +6.6% | $44,320 +6.6% |
| 2023 | $2,557 +179.8% | $41,580 +165.9% |
| 2022 | $914 +6% | $15,640 +5.7% |
| 2021 | $862 +15.7% | $14,800 +14.7% |
| 2020 | $745 +48.1% | $12,900 +15.8% |
| 2019 | $503 | $11,140 -0.4% |
| 2018 | $503 -0.4% | $11,180 |
| 2017 | $505 | $11,180 |
| 2016 | $505 | $11,180 |
| 2015 | $505 -56.1% | $11,180 -51.9% |
| 2014 | $1,151 | $23,260 |
| 2013 | -- | $23,260 |
| 2012 | -- | $23,260 +99.8% |
| 2011 | -- | $11,640 |
Find assessor info on the county website
Monthly payment
Est. payment
Payment breakdown
Explore the cost of this home by adjusting the details. Changes won't be saved.Climate risks
Neighborhood: 35756
Nearby schools
Schools provided by the listing agent
- Elementary: Horizon (K-6)
- Middle: Discovery
- High: Bob Jones
Source: ValleyMLS. This data may not be complete. We recommend contacting the local school district to confirm school assignments for this home.
- $243,5003 bd2 ba1.4k sqft264 Village Springs Dr, Madison, AL 35756Off Market
- $231,000-- bd1 ba1.2k sqft268 Village Springs Dr, Madison, AL 35756Off Market
- $300,3004 bd2 ba1.9k sqft262 Village Springs Dr, Madison, AL 35756Off Market

- $253,9003 bd2 ba1.3k sqft270 Village Springs Dr, Madison, AL 35756Off Market

Similar homes
- $295,0703 bd2 ba1.5k sqft216 Murphy Ln, Madison, AL 35756For Sale
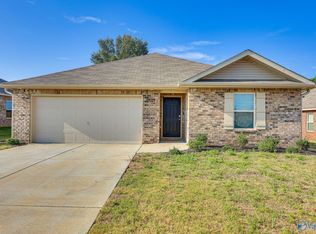 MLS ID #21929347, Loretta Largo. ValleyMLS
 - $299,9004 bd2 ba1.9k sqft308 Bull Shoals Dr SW, Madison, AL 35756For Sale
 MLS ID #21916894, Sharita Whitehead. ValleyMLS
 - $280,0003 bd2 ba1.3k sqft729 Willow Shoals Dr SW, Madison, AL 35756For Sale
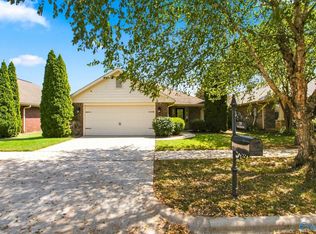 MLS ID #21929112, Caleb Michaelson. ValleyMLS
 - $249,9003 bd2 ba1.2k sqft109 Broughton St, Madison, AL 35756For Sale
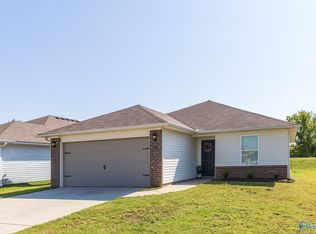 MLS ID #21928186, Penny Lacey. ValleyMLS
