You’re sure to love this beautiful floor plan, offering plenty of living space and a luxurious, finished look throughout. LVP flooring enhances the main living areas and wet areas, creating a stylish and easy-to-maintain space. The chef of the home will appreciate the well-appointed kitchen, featuring ample solid-surface countertops, staggered cabinetry, a tile backsplash, a large island, and a spacious pantry. The generous family room provides an inviting space for relaxing/entertaining. The impressive primary suite offers a private ensuite bath with a wide shower, vanity, walk-in closet, and more. Smart-home features, including a smart thermostat, add convenience and modern functionality.
For sale
$295,070
216 Murphy Ln, Madison, AL 35756
3beds
1,553sqft
Single Family Residence
Built in ----
8,712 Square Feet Lot
$292,800 Zestimate®
$190/sqft
$42/mo HOA
What's special
Smart thermostatLarge islandAmple solid-surface countertopsWalk-in closetStylish and easy-to-maintain spaceSmart-home featuresPrivate ensuite bath
- 24 days
- 165
- 15
Likely to sell faster than
Zillow last checked:
Listing updated:
Listed by:
Loretta Largo 256-652-2983,
First Choice Real Estate
Source: ValleyMLS,MLS#: 21929347
Facts & features
Interior
Bedrooms & bathrooms
- Bedrooms: 3
- Bathrooms: 2
- Full bathrooms: 2
Rooms
- Room types: Master Bedroom, Living Room, Bedroom 2, Bedroom 3, Kitchen, Laundry
Primary bedroom
- Features: Carpet, Smooth Ceiling
- Level: First
- Area: 180
- Dimensions: 15 x 12
Bedroom 2
- Features: Carpet, Smooth Ceiling
- Level: First
- Area: 156
- Dimensions: 13 x 12
Bedroom 3
- Features: Carpet, Smooth Ceiling
- Level: First
- Area: 156
- Dimensions: 13 x 12
Kitchen
- Features: Granite Counters, Kitchen Island, LVP
- Level: First
- Area: 180
- Dimensions: 10 x 18
Living room
- Features: LVP
- Level: First
- Area: 240
- Dimensions: 16 x 15
Laundry room
- Level: First
Heating
- Central 1
Cooling
- Central 1
Features
- Has basement: No
- Has fireplace: No
- Fireplace features: None
Interior area
- Total interior livable area: 1,553 sqft
Property
Parking
- Parking features: Garage-Two Car
Features
- Levels: One
- Stories: 1
Lot
- Size: 8,712 Square Feet
Details
- Parcel number: 2505160000008048
Construction
Type & style
- Home type: SingleFamily
- Architectural style: Ranch
- Property subtype: Single Family Residence
Materials
- Foundation: Slab
Condition
- New construction: No
Utilities & green energy
- Sewer: Public Sewer
- Water: Public
Community & HOA
Community
- Subdivision: Southern Landing
HOA
- Has HOA: Yes
- HOA fee: $500 annually
- HOA name: Elevate
Location
- Region: Madison
Financial & listing details
- Price per square foot: $190/sqft
- Tax assessed value: $278,200
- Annual tax amount: $3,701
- Date on market: 9/16/2026
Estimated market value
$292,800
$278,000 - $307,000
$1,937/mo
Price history
| Date | Event | Price |
|---|---|---|
| 9/17/2026 | Listing removed | $1,900$1/sqft |
Source: Zillow Rentals Report a problem | ||
| 9/16/2026 | Listed for sale | $295,070+3%$190/sqft |
Source:  ValleyMLS #21929347 Report a problem ValleyMLS #21929347 Report a problem | ||
| 9/8/2026 | Price change | $1,900-2.6%$1/sqft |
Source: Zillow Rentals Report a problem | ||
| 8/24/2026 | Price change | $1,950-11.4%$1/sqft |
Source: Zillow Rentals Report a problem | ||
| 5/8/2026 | Listed for rent | $2,200$1/sqft |
Source: Zillow Rentals Report a problem | ||
| 5/10/2024 | Sold | $286,475-0.3%$184/sqft |
Source: ValleyMLS #21847483 Report a problem | ||
| 4/12/2024 | Pending sale | $287,415+0.3%$185/sqft |
Source: ValleyMLS #21847483 Report a problem | ||
| 4/9/2024 | Price change | $286,475+0.7%$184/sqft |
Source:  DR Horton Report a problem DR Horton Report a problem | ||
| 3/23/2024 | Price change | $284,475-0.1%$183/sqft |
Source: DR Horton Report a problem | ||
| 3/19/2024 | Price change | $284,900-0.9%$183/sqft |
Source: DR Horton Report a problem | ||
| 12/13/2023 | Listed for sale | $287,415$185/sqft |
Source: ValleyMLS #21847483 Report a problem | ||
| 12/6/2023 | Listing removed | -- |
Source: DR Horton Report a problem | ||
| 9/6/2023 | Listed for sale | $287,415$185/sqft |
Source: ValleyMLS #21842869 Report a problem | ||
Public tax history
| Year | Property taxes | Tax assessment |
|---|---|---|
| 2025 | $3,701 | $55,640 |
Find assessor info on the county website
Monthly payment
Est. payment
Payment breakdown
Explore the cost of this home by adjusting the details. Changes won't be saved.Climate risks
Neighborhood: 35756
Nearby schools
Schools provided by the listing agent
- Elementary: Midtown Elementary
- Middle: Discovery
- High: Bob Jones
Source: ValleyMLS. This data may not be complete. We recommend contacting the local school district to confirm school assignments for this home.
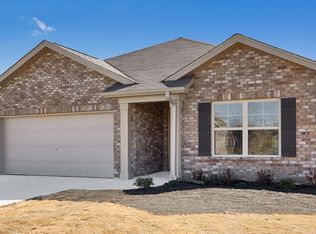
Similar homes
- $330,0004 bd2 ba2k sqft154 Abercorn Dr, Madison, AL 35756For Sale
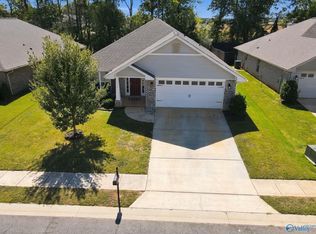 MLS ID #21930879, Brittany Garner. ValleyMLS
 - $275,0003 bd3 ba1.7k sqft102 David Barnes Dr, Madison, AL 35756For Sale
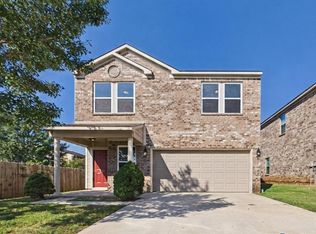 MLS ID #21929469, Patricia Kruse. ValleyMLS
 - $249,9003 bd2 ba1.2k sqft109 Broughton St, Madison, AL 35756For Sale
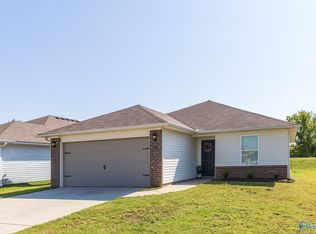 MLS ID #21928186, Penny Lacey. ValleyMLS
 - $329,4004 bd2 ba1.6k sqft219 Gwinnett Dr, Madison, AL 35756For Sale
 MLS ID #21907792, Melissa Hotz. ValleyMLS
