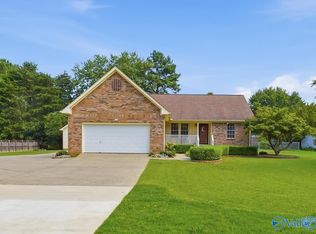
Full brick ranch convenient to Athens, Ardmore, and Huntsville. This 3-bedroom, 2-bath home offers 1,550± sq ft on one level with a split bedroom plan. The large family room features a gas log fireplace, trey ceiling, crown molding, and wood floors. The kitchen has custom glazed maple cabinets and tile floors and opens to the dining area, with a door leading out to the patio for grilling. The isolated primary suite includes a trey ceiling, crown molding, and an ensuite bath with double vanities. Both secondary bedrooms have walk-in closets. Two-car garage, 0.34± acre lot, and no HOA. Schedule your showing today!
For sale
$269,900
Athens, AL 35613
3beds
1,548sqft
Single Family Residence
Built in 2008
0.34 Acres Lot
$-- Zestimate®
$174/sqft
$-- HOA
What's special
Two-car garageGas log fireplaceTile floorsTrey ceilingCustom glazed maple cabinetsCrown moldingWood floors
- 2 days
- 197
- 27
Likely to sell faster than
Zillow last checked:
Listing updated:
Listed by:
Dalton Richardson 256-808-9064,
Newton Realty
Source: ValleyMLS,MLS#: 21930769
Facts & features
Interior
Bedrooms & bathrooms
- Bedrooms: 3
- Bathrooms: 2
- Full bathrooms: 2
Rooms
- Room types: Master Bedroom, Living Room, Bedroom 2, Bedroom 3, Kitchen, Breakfast, Laundry, Bathroom 1, Bathroom 2
Primary bedroom
- Features: Ceiling Fan(s), Carpet
- Level: First
- Area: 204
- Dimensions: 12 x 17
Bedroom 2
- Features: Ceiling Fan(s), Carpet
- Level: First
- Area: 143
- Dimensions: 13 x 11
Bedroom 3
- Features: Ceiling Fan(s), Carpet
- Level: First
- Area: 132
- Dimensions: 12 x 11
Bathroom 1
- Features: Tile
- Level: First
- Area: 65
- Dimensions: 13 x 5
Bathroom 2
- Level: First
- Area: 35
- Dimensions: 5 x 7
Kitchen
- Features: Tile
- Level: First
- Area: 143
- Dimensions: 13 x 11
Living room
- Features: Ceiling Fan(s), Wood Floor
- Level: First
- Area: 270
- Dimensions: 15 x 18
Laundry room
- Features: Tile
- Level: First
- Area: 54
- Dimensions: 9 x 6
Heating
- Central 1
Cooling
- Central 1
Features
- Has basement: No
- Has fireplace: Yes
- Fireplace features: Gas Log
Interior area
- Total interior livable area: 1,548 sqft
Video & virtual tour
Property
Parking
- Parking features: Garage-Two Car
Features
- Levels: One
- Stories: 1
Lot
- Size: 0.34 Acres
- Dimensions: 100 x 150
Construction
Type & style
- Home type: SingleFamily
- Architectural style: Ranch
- Property subtype: Single Family Residence
Materials
- Foundation: Slab
Condition
- New construction: No
- Year built: 2008
Utilities & green energy
- Sewer: Septic Tank
- Water: Public
Community & HOA
Community
- Subdivision: Quail Ridge
HOA
- Has HOA: No
Location
- Region: Athens
Financial & listing details
- Price per square foot: $174/sqft
- Date on market: 10/2/2026
Estimated market value
Not available
Estimated sales range
Not available
Not available
Price history
| Date | Event | Price |
|---|---|---|
| 10/2/2026 | Listed for sale | $269,900+92.8%$174/sqft |
Source:  ValleyMLS #21930769 Report a problem ValleyMLS #21930769 Report a problem | ||
| 7/26/2018 | Sold | $140,000+4.9%$90/sqft |
Source: Public Record Report a problem | ||
| 2/21/2014 | Sold | $133,500$86/sqft |
Source: ValleyMLS #385652 Report a problem | ||
Public tax history
| Year | Property taxes | Tax assessment |
|---|---|---|
| 2025 | $635 -2.2% | $22,920 -2.1% |
| 2024 | $649 +1% | $23,400 +0.9% |
| 2023 | $642 +24.1% | $23,180 +21.9% |
| 2022 | $518 +28.2% | $19,020 +25% |
| 2020 | $404 -50.6% | $15,220 -44.1% |
| 2018 | $817 -3.5% | $27,220 |
| 2017 | $847 | $27,220 -80% |
| 2016 | $847 | $136,100 +400% |
| 2015 | $847 | $27,220 |
Monthly payment
Est. payment
Payment breakdown
Explore the cost of this home by adjusting the details. Changes won't be saved.Climate risks
Neighborhood: 35613
Nearby schools
Schools provided by the listing agent
- Elementary: Johnson
- Middle: Ardmore (6-12)
- High: Ardmore
Source: ValleyMLS. This data may not be complete. We recommend contacting the local school district to confirm school assignments for this home.
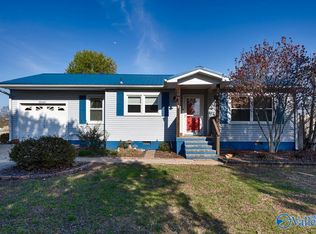
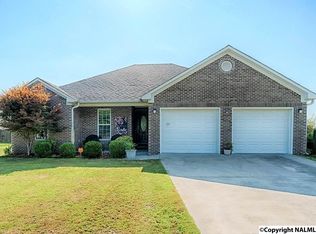
Similar homes
- $290,0003 bd2 ba1.5k sqft23886 May Ln, Athens, AL 35613For Sale
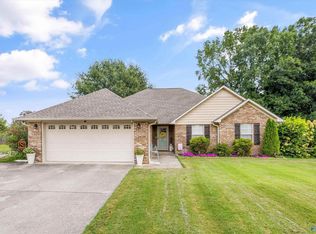 MLS ID #21928483, Nick Holman. ValleyMLS
 - $275,0004 bd3 ba1.8k sqft114 Buckskin Ct, Harvest, AL 35749For Sale
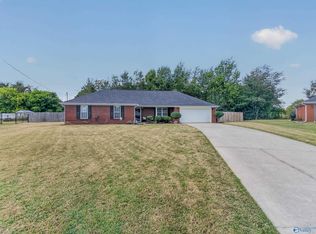 MLS ID #21930792, Jalen Robinson. ValleyMLS
 - $319,9003 bd2 ba1.6k sqft27583 Azalea Trl E, Athens, AL 35613For Sale
 MLS ID #21928763, Amanda Coffman. ValleyMLS
 - $324,8004 bd2 ba2k sqft18230 Red Tail St, Athens, AL 35613For Sale
 MLS ID #21930742, Samantha Walker. ValleyMLS
