Welcome to this beautiful 3-bedroom, 2.5-bath home in Madison! Featuring new flooring, a spacious living room, and a large loft offering flexible space for a home office, playroom, or additional living area. The large kitchen provides plenty of room for cooking and entertaining. The primary suite features a spacious bedroom and generous walk-in closet. Located in the highly sought-after Madison City Schools district, this home offers comfort, versatility, and an excellent location. Don’t miss your chance to make it yours!
For sale
Price cut: $5K (9/29)
$325,000
125 David Barnes Dr, Madison, AL 35756
3beds
2,864sqft
Single Family Residence
Built in 2011
5,227 Square Feet Lot
$-- Zestimate®
$113/sqft
$13/mo HOA
What's special
New flooringGenerous walk-in closet
- 56 days
- 107
- 7
Zillow last checked:
Listing updated:
Listed by:
Stephanie Whitson 256-541-6804,
RE/MAX Today
Source: ValleyMLS,MLS#: 21926837
Facts & features
Interior
Bedrooms & bathrooms
- Bedrooms: 3
- Bathrooms: 3
- Full bathrooms: 2
- 1/2 bathrooms: 1
Rooms
- Room types: Foyer, Master Bedroom, Living Room, Bedroom 2, Bedroom 3, Kitchen, Bonus Room, Laundry
Primary bedroom
- Features: Ceiling Fan(s), Wood Floor, Walk-In Closet(s)
- Level: Second
- Area: 380
- Dimensions: 19 x 20
Bedroom 2
- Level: Second
- Area: 180
- Dimensions: 12 x 15
Bedroom 3
- Level: Second
- Area: 180
- Dimensions: 12 x 15
Kitchen
- Features: Eat-in Kitchen, Smooth Ceiling, Wood Floor
- Area: 377
- Dimensions: 13 x 29
Living room
- Features: Ceiling Fan(s), Smooth Ceiling, Wood Floor
- Area: 496
- Dimensions: 16 x 31
Bonus room
- Features: Wood Floor
- Level: Second
- Area: 380
- Dimensions: 19 x 20
Laundry room
- Features: Wood Floor
- Level: First
- Area: 60
- Dimensions: 6 x 10
Heating
- Central 2
Cooling
- Central 2
Features
- Has basement: No
- Has fireplace: No
- Fireplace features: None
Interior area
- Total interior livable area: 2,864 sqft
Property
Parking
- Parking features: Garage-Two Car
Features
- Levels: Two
- Stories: 2
Lot
- Size: 5,227 Square Feet
- Dimensions: 41.58 x 127.65
Details
- Parcel number: 2505160000006064
Construction
Type & style
- Home type: SingleFamily
- Property subtype: Single Family Residence
Materials
- Foundation: Slab
Condition
- New construction: No
- Year built: 2011
Utilities & green energy
- Sewer: Public Sewer
- Water: Public
Community & HOA
Community
- Subdivision: Savannah
HOA
- Has HOA: Yes
- HOA fee: $150 annually
- HOA name: Elite Housing Management
Location
- Region: Madison
Financial & listing details
- Price per square foot: $113/sqft
- Tax assessed value: $271,500
- Annual tax amount: $1,622
- Date on market: 8/19/2026
Estimated market value
Not available
Estimated sales range
Not available
Not available
Price history
| Date | Event | Price |
|---|---|---|
| 9/29/2026 | Price change | $325,000-1.5%$113/sqft |
Source:  ValleyMLS #21926837 Report a problem ValleyMLS #21926837 Report a problem | ||
| 8/19/2026 | Listed for sale | $330,000+191.5%$115/sqft |
Source: ValleyMLS #21926837 Report a problem | ||
| 7/31/2015 | Sold | $113,220$40/sqft |
Source: ValleyMLS #1013861 Report a problem | ||
| 5/27/2015 | Price change | $113,220-5.6%$40/sqft |
Source: Newton Realty Co., Inc. #1013861 Report a problem | ||
| 5/12/2015 | Price change | $119,880+379.5%$42/sqft |
Source: Newton Realty Co., Inc. #1013861 Report a problem | ||
| 5/2/2015 | Price change | $25,000-79.1%$9/sqft |
Source: Auction.com Report a problem | ||
| 4/28/2015 | Price change | $119,880+379.5%$42/sqft |
Source: Newton Realty Co., Inc. #1013861 Report a problem | ||
| 4/15/2015 | Price change | $25,000-81.2%$9/sqft |
Source: Auction.com Report a problem | ||
| 4/14/2015 | Price change | $133,200+432.8%$47/sqft |
Source: Newton Realty Co., Inc. #1013861 Report a problem | ||
| 3/31/2015 | Price change | $25,000-16.7%$9/sqft |
Source: Auction.com Report a problem | ||
| 3/27/2015 | Price change | $30,000-77.5%$10/sqft |
Source: Auction.com Report a problem | ||
| 3/23/2015 | Price change | $133,200$47/sqft |
Source: Newton Realty #1013861 Report a problem | ||
| 3/3/2015 | Listed for sale | -- |
Source: Auction.com Report a problem | ||
| 2/23/2015 | Sold | $133,200+26540%$47/sqft |
Source: Public Record Report a problem | ||
| 6/13/2011 | Sold | $500 |
Source: Public Record Report a problem | ||
Public tax history
| Year | Property taxes | Tax assessment |
|---|---|---|
| 2025 | $1,622 +3.9% | $27,160 +3.8% |
| 2024 | $1,561 +6.3% | $26,160 +6.1% |
| 2023 | $1,469 +16.3% | $24,660 +15.7% |
| 2022 | $1,263 +41.3% | $21,320 +39.2% |
| 2021 | $894 | $15,320 |
| 2020 | $894 +25.9% | $15,320 |
| 2019 | $710 | $15,320 +2% |
| 2018 | $710 +2.1% | $15,020 |
| 2017 | $695 | $15,020 |
| 2016 | $695 | $15,020 +2.6% |
| 2015 | $695 +12% | $14,640 +8.3% |
| 2014 | $621 | $13,520 |
| 2013 | -- | $13,520 |
| 2012 | -- | $13,520 |
Find assessor info on the county website
Monthly payment
Est. payment
Payment breakdown
Explore the cost of this home by adjusting the details. Changes won't be saved.Climate risks
Neighborhood: 35756
Nearby schools
Schools provided by the listing agent
- Elementary: Midtown Elementary
- Middle: Journey Middle School
- High: Bob Jones
Source: ValleyMLS. This data may not be complete. We recommend contacting the local school district to confirm school assignments for this home.
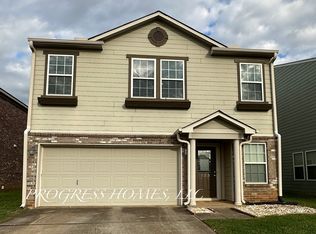
Similar homes
- $330,0004 bd2 ba2k sqft154 Abercorn Dr, Madison, AL 35756For Sale
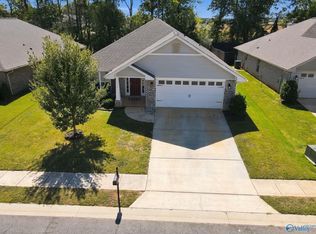 MLS ID #21930879, Brittany Garner. ValleyMLS
 - $289,9003 bd2 ba1.6k sqft813 Willow Shoals Dr SW, Madison, AL 35756For Sale
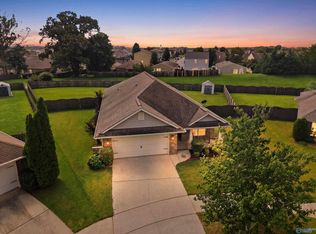 MLS ID #21927282, Tiffany Miles. ValleyMLS
 - $343,1504 bd2 ba1.9k sqft104 Equality Ct, Madison, AL 35756New Construction
 MLS ID #21931451, Karen Smith. ValleyMLS
 - $320,9004 bd2 ba1.8k sqft337 Murphy Cir, Madison, AL 35756For Sale
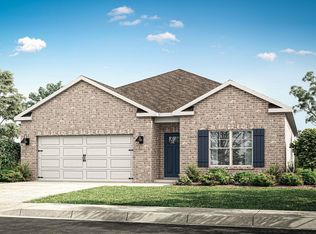 MLS ID #21927875, Abel Genao. ValleyMLS
