Beautiful, well maintained home with large living room, granite in the kitchen, stainless steel appliances and large bedrooms. New carpet upstairs and new LVP and fresh paint in living/dining area. Large bedrooms with walk-in closets. Fenced back yard perfect for entertaining. Located in Madison City School district and minutes from Redstone Arsenal and Town Madison. Welcome home!
For sale
$285,000
202 Tybee Dr, Madison, AL 35756
3beds
1,782sqft
Single Family Residence
Built in 2016
5,453 Square Feet Lot
$283,500 Zestimate®
$160/sqft
$13/mo HOA
What's special
Walk-in closetsGranite in the kitchenNew carpet upstairsStainless steel appliancesLarge bedrooms
- 49 days
- 158
- 17
Zillow last checked:
Listing updated:
Listed by:
Lauren Plott 256-698-1617,
Kendall James Realty
Source: ValleyMLS,MLS#: 21921987
Facts & features
Interior
Bedrooms & bathrooms
- Bedrooms: 3
- Bathrooms: 3
- Full bathrooms: 2
- 1/2 bathrooms: 1
Rooms
- Room types: Master Bedroom, Living Room, Bedroom 2, Dining Room, Bedroom 3, Kitchen
Primary bedroom
- Features: Ceiling Fan(s), Carpet, Tray Ceiling(s), Walk-In Closet(s)
- Level: Second
- Area: 280
- Dimensions: 20 x 14
Bedroom 2
- Features: Ceiling Fan(s), Carpet
- Level: Second
- Area: 300
- Dimensions: 20 x 15
Bedroom 3
- Features: Ceiling Fan(s), Carpet
- Level: Second
- Area: 143
- Dimensions: 13 x 11
Dining room
- Features: Laminate Floor
- Level: First
- Area: 90
- Dimensions: 10 x 9
Kitchen
- Features: Granite Counters, Pantry, Tile
- Level: First
- Area: 90
- Dimensions: 10 x 9
Living room
- Features: Ceiling Fan(s), LVP
- Level: First
- Area: 345
- Dimensions: 23 x 15
Heating
- Central 1
Cooling
- Central 1
Appliances
- Included: Range, Dishwasher, Microwave, Refrigerator, Disposal
Features
- Has basement: No
- Has fireplace: No
- Fireplace features: None
Interior area
- Total interior livable area: 1,782 sqft
Property
Parking
- Parking features: Garage-Two Car, Garage-Attached
Features
- Levels: Two
- Stories: 2
- Patio & porch: Patio
- Exterior features: Sidewalk
Lot
- Size: 5,453 Square Feet
- Dimensions: 133 x 41
Details
- Parcel number: 2505160000006087
Construction
Type & style
- Home type: SingleFamily
- Property subtype: Single Family Residence
Materials
- Foundation: Slab
Condition
- New construction: No
- Year built: 2016
Utilities & green energy
- Sewer: Public Sewer
- Water: Public
Community & HOA
Community
- Subdivision: Terrace At Savannah
HOA
- Has HOA: Yes
- Amenities included: Common Grounds
- Services included: Common Grounds
- HOA fee: $150 annually
- HOA name: Elite Housing Management
Location
- Region: Madison
Financial & listing details
- Price per square foot: $160/sqft
- Tax assessed value: $252,500
- Annual tax amount: $1,505
- Date on market: 8/23/2026
Estimated market value
$283,500
$269,000 - $298,000
$1,825/mo
Price history
| Date | Event | Price |
|---|---|---|
| 8/23/2026 | Listed for sale | $285,000$160/sqft |
Source:  ValleyMLS #21921987 Report a problem ValleyMLS #21921987 Report a problem | ||
| 7/25/2026 | Listing removed | $285,000$160/sqft |
Source: ValleyMLS #21921987 Report a problem | ||
| 6/26/2026 | Listed for sale | $285,000-5%$160/sqft |
Source: ValleyMLS #21921987 Report a problem | ||
| 4/29/2024 | Listing removed | -- |
Source: ValleyMLS #21857237 Report a problem | ||
| 4/19/2024 | Price change | $299,900-1.7%$168/sqft |
Source: ValleyMLS #21857237 Report a problem | ||
| 4/11/2024 | Price change | $305,000-1.6%$171/sqft |
Source: ValleyMLS #21857237 Report a problem | ||
| 4/4/2024 | Listed for sale | $310,000+12.7%$174/sqft |
Source: ValleyMLS #21857237 Report a problem | ||
| 9/1/2021 | Sold | $275,000+82.4%$154/sqft |
Source: ValleyMLS #1786222 Report a problem | ||
| 12/28/2016 | Sold | $150,788$85/sqft |
Source: ValleyMLS #1042692 Report a problem | ||
Public tax history
| Year | Property taxes | Tax assessment |
|---|---|---|
| 2025 | $1,505 +3.9% | $25,260 +3.8% |
| 2024 | $1,449 | $24,340 |
| 2023 | $1,449 +17.6% | $24,340 +16.9% |
| 2022 | $1,232 +34.5% | $20,820 +32.8% |
| 2021 | $916 | $15,680 |
| 2020 | $916 +25.8% | $15,680 |
| 2019 | $728 | $15,680 +1% |
| 2018 | $728 -41.5% | $15,520 -33.2% |
| 2017 | $1,245 | $23,220 +511.1% |
| 2016 | $1,245 +562.1% | $3,800 |
| 2015 | $188 | $3,800 |
| 2014 | $188 | $3,800 |
Find assessor info on the county website
Monthly payment
Est. payment
Payment breakdown
Explore the cost of this home by adjusting the details. Changes won't be saved.Climate risks
Neighborhood: 35756
Nearby schools
Schools provided by the listing agent
- Elementary: Midtown Elementary
- Middle: Journey Middle School
- High: Bob Jones
Source: ValleyMLS. This data may not be complete. We recommend contacting the local school district to confirm school assignments for this home.

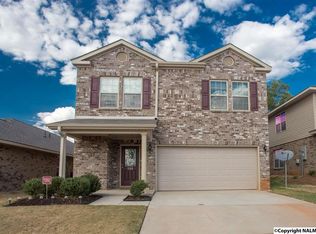
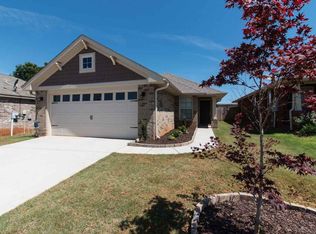
Similar homes
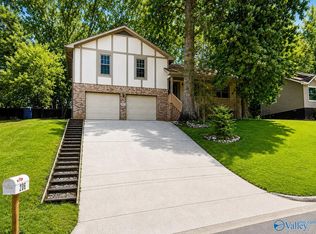
- $275,0003 bd3 ba1.7k sqft102 David Barnes Dr, Madison, AL 35756For Sale
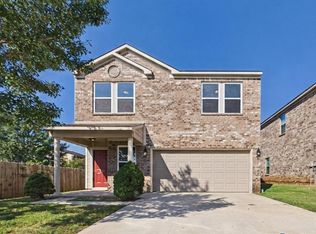 MLS ID #21929469, Patricia Kruse. ValleyMLS
 - $269,9003 bd2 ba1.4k sqft131 Joe Fletcher Dr, Madison, AL 35756For Sale
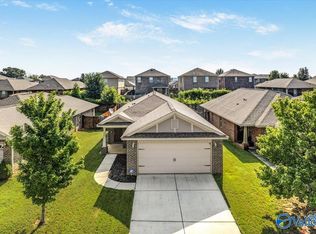 MLS ID #21927543, Lorena Berghezan. ValleyMLS
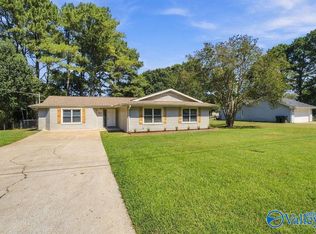
 - $275,0003 bd2 ba1.5k sqft206 Evalyn St, Madison, AL 35758For Sale
 MLS ID #21927957, Linda Hypes. ValleyMLS
 - $275,0003 bd2 ba1.6k sqft127 Eldorado Dr, Madison, AL 35758For Sale
 MLS ID #21929329, Blake Cantrell. ValleyMLS
