Skip main navigation
For sale
  • $240,000

    134 Chimes Way SW, Huntsville, AL 35824

    3beds
    1,340sqft
    : 
    $1,810/mo
    Get pre-qualified
    Single Family Residence
    Built in 2009
    4,356 Square Feet Lot
    $-- Zestimate®
    $179/sqft
    $200/mo HOA

    What's special

    Fresh paintNew lvp flooring
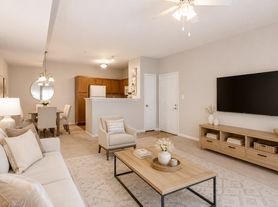

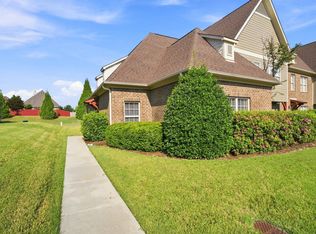
    Convenience meets effortless living in Bell Tower. This gorgeous one-level end unit townhome offers privacy, comfort and low maintenance living in one of Huntsville's most convenient locations. The inviting open concept living and dining area with an easy flow for everyday and entertaining, plus 3 bedrooms and 2 baths. Move in ready with NEW LVP flooring and fresh paint. Beautifully positioned, this home puts you minutes from Redstone Arsenal, Toyota Field and Town Madison. HOA dues include exterior building maintenance, lawn care, common grounds, trash removal, pest control, and termite coverage. For an additional $250 annually, you can enjoy access to The Reserve's amenities.
    6 days
    422
    26

    Likely to sell faster than

    Zillow last checked:

    Listing updated:

    Listed by:

    Apryl Botto 205-454-2600,

    Engel & Volkers Madison

    Source: ValleyMLS,MLS#: 21928426MLS Logo

      Facts & features

      Interior

      Bedrooms & bathrooms
      • Bedrooms: 3
      • Bathrooms: 2
      • Full bathrooms: 2
      Rooms
      • Room types: Master Bedroom, Living Room, Bedroom 2, Dining Room, Bedroom 3, Kitchen, Laundry, Bathroom 1, Bath:Full
      Primary bedroom
      • Features: 9’ Ceiling, Ceiling Fan(s), Walk-In Closet(s), LVP
      • Level: First
      • Area: 154
      • Dimensions: 11 x 14
      Bedroom 2
      • Features: 9’ Ceiling, Walk-In Closet(s), LVP
      • Level: First
      • Area: 99
      • Dimensions: 11 x 9
      Bedroom 3
      • Features: 9’ Ceiling, Walk-In Closet(s), LVP
      • Level: First
      • Area: 132
      • Dimensions: 12 x 11
      Bathroom 1
      • Features: 9’ Ceiling, Double Vanity, Tile
      • Level: First
      • Area: 70
      • Dimensions: 7 x 10
      Bathroom 2
      • Features: 9’ Ceiling, Tile
      • Level: First
      • Area: 36
      • Dimensions: 4 x 9
      Dining room
      • Features: 9’ Ceiling, LVP
      • Level: First
      • Area: 132
      • Dimensions: 11 x 12
      Kitchen
      • Features: 9’ Ceiling
      • Level: First
      • Area: 121
      • Dimensions: 11 x 11
      Living room
      • Features: 9’ Ceiling, Ceiling Fan(s), LVP
      • Level: First
      • Area: 180
      • Dimensions: 12 x 15
      Laundry room
      • Features: Tile
      • Level: First
      • Area: 12
      • Dimensions: 3 x 4
      Heating
      • Central 1
      Cooling
      • Central 1
      Appliances
      • Included: Range, Dishwasher, Dryer, Washer
      Features
      • Has basement: No
      • Has fireplace: No
      • Fireplace features: None
      Interior area
      • Total interior livable area: 1,340 sqft

      Property

      Parking
      • Parking features: Alley Access, Driveway-Concrete
      Lot
      • Size: 4,356 Square Feet
      Details
      • Parcel number: 1608270000001215

      Construction

      Type & style
      • Home type: SingleFamily
      • Architectural style: Traditional
      • Property subtype: Single Family Residence
      Materials
      • Foundation: Slab
      Condition
      • New construction: No
      • Year built: 2009

      Utilities & green energy

      • Sewer: Public Sewer
      • Water: Public

      Community & HOA

      Community
      • Features: Playground, Tennis Court(s)
      • Subdivision: Bell Tower
      HOA
      • Has HOA: Yes
      • HOA fee: $200 monthly
      • HOA name: Hughes Properties
      Location
      • Region: Huntsville

      Financial & listing details

      • Price per square foot: $179/sqft
      • Tax assessed value: $201,800
      • Annual tax amount: $1,122
      • Date on market: 9/4/2026

        Estimated market value

        Not available

        Estimated sales range

        Not available

        Not available

        Price history

        DateEventPrice
        9/4/2026Listed for sale$240,000+269.2%$179/sqft
        Source: ValleyMLS #21928426 Report a problem
        9/18/2009Sold$65,000$49/sqft
        Source: Public Record Report a problem

        Public tax history

        YearProperty taxesTax assessment
        2025$1,122 +3.8%$20,180 +3.6%
        2024$1,082 $19,480
        2023$1,082 +18.3%$19,480 +17.3%
        2022$915 +28.5%$16,600 +26.7%
        2021$712 +12.1%$13,100 +11.2%
        2020$635 +3.6%$11,780 +3.3%
        2019$613 $11,400 -0.5%
        2018$613 -0.6%$11,460
        2017$617 $11,460 -13.7%
        2016$617 -14.6%$13,280
        2015$722 -3.3%$13,280 -3.1%
        2014$747 $13,700
        2013-- $13,700
        2012-- $13,700
        2011-- $13,700
        Find assessor info on the county website

        Monthly payment

        Est. payment

        Payment breakdown

        Explore the cost of this home by adjusting the details. Changes won't be saved.
        All calculations are estimates and provided by Zillow, Inc. for informational purposes only. Actual amounts may vary.
        HOA fees may include property taxes on listings classified as Co-Ops. Contact the listing agent and/or owner for fee details.
        See how much you could borrow to make a competitive offer.

        Climate risks

        Neighborhood: The Reserve

        Getting around

        2 / 100
        Car-Dependent
        0 / 100
        No Nearby Transit
        19 / 100
        Somewhat Bikeable

        Nearby schools

        GreatSchools rating
        Schools provided by the listing agent
        • Elementary: Williams
        • Middle: Williams
        • High: Columbia High

        Source: ValleyMLS. This data may not be complete. We recommend contacting the local school district to confirm school assignments for this home.

        A local agent can set up tours, give advice and negotiate with sellers.

        Browse local experts