PRICE DROP!!! Immaculate 4 bed/2 bath home in Maple Ridge subdivision with lovely curb appeal. Beautiful updated lighting inside, LVP throughout most of the home with a floating shelf in the family room and a fenced in back yard with covered patio. Open kitchen with large pantry, lovely white backsplash and beautiful granite countertops. Convenient to Clift Farm shopping, restaurants and Costco. Perfect home for entertaining or just getting cozy on the sofa with a cup of coffee. Welcome home!
For sale
Price cut: $10K (10/9)
$310,000
331 Ivyleaf Dr NW, Madison, AL 35757
4beds
1,865sqft
Single Family Residence
Built in 2020
7,700 Square Feet Lot
$309,100 Zestimate®
$166/sqft
$33/mo HOA
What's special
Lovely curb appealLovely white backsplashBeautiful updated lighting insideLarge pantryOpen kitchenBeautiful granite countertopsCovered patio
- 96 days
- 449
- 46
Zillow last checked:
Listing updated:
Listed by:
Lauren Plott 256-698-1617,
Kendall James Realty
Source: ValleyMLS,MLS#: 21923938
Facts & features
Interior
Bedrooms & bathrooms
- Bedrooms: 4
- Bathrooms: 2
- Full bathrooms: 2
Rooms
- Room types: Foyer, Master Bedroom, Living Room, Bedroom 2, Dining Room, Bedroom 3, Kitchen, Bedroom 4, Laundry
Primary bedroom
- Features: Walk-In Closet(s), LVP
- Level: First
- Area: 180
- Dimensions: 15 x 12
Bedroom 2
- Features: Carpet
- Level: First
- Area: 110
- Dimensions: 11 x 10
Bedroom 3
- Features: Carpet
- Level: First
- Area: 110
- Dimensions: 11 x 10
Bedroom 4
- Features: Carpet
- Level: First
- Area: 121
- Dimensions: 11 x 11
Dining room
- Features: Crown Molding, LVP Flooring
- Level: First
- Area: 110
- Dimensions: 10 x 11
Kitchen
- Features: Pantry, LVP
- Level: First
- Area: 198
- Dimensions: 11 x 18
Living room
- Features: Crown Molding, LVP
- Level: First
- Area: 240
- Dimensions: 16 x 15
Laundry room
- Features: LVP
- Level: First
- Area: 30
- Dimensions: 5 x 6
Heating
- Central 1
Cooling
- Central 1
Appliances
- Included: Range, Dishwasher, Microwave, Disposal
Features
- Windows: Double Pane Windows
- Has basement: No
- Has fireplace: No
- Fireplace features: None
Interior area
- Total interior livable area: 1,865 sqft
Property
Parking
- Parking features: Garage-Two Car, Garage-Attached
Features
- Levels: One
- Stories: 1
- Patio & porch: Covered Patio
Lot
- Size: 7,700 Square Feet
- Dimensions: 55 x 140
Details
- Parcel number: 1504194002077147
Construction
Type & style
- Home type: SingleFamily
- Architectural style: Ranch
- Property subtype: Single Family Residence
Materials
- Foundation: Slab
Condition
- New construction: No
- Year built: 2020
Utilities & green energy
- Sewer: Public Sewer
- Water: Public
Community & HOA
Community
- Security: Security System
- Subdivision: Maple Ridge
HOA
- Has HOA: Yes
- Amenities included: Pool, Common Grounds, Cabana
- Services included: Community Pool (OA), Common Grounds, Cabana
- HOA fee: $400 annually
- HOA name: Elevate Huntsville
Location
- Region: Madison
Financial & listing details
- Price per square foot: $166/sqft
- Date on market: 7/16/2026
Estimated market value
$309,100
$294,000 - $325,000
$2,005/mo
Price history
| Date | Event | Price |
|---|---|---|
| 10/9/2026 | Price change | $310,000-3.1%$166/sqft |
Source:  ValleyMLS #21923938 Report a problem ValleyMLS #21923938 Report a problem | ||
| 9/14/2026 | Price change | $320,000-3%$172/sqft |
Source: ValleyMLS #21923938 Report a problem | ||
| 7/16/2026 | Listed for sale | $330,000$177/sqft |
Source: ValleyMLS #21923938 Report a problem | ||
Public tax history
Tax history is unavailable.
Monthly payment
Est. payment
Payment breakdown
Explore the cost of this home by adjusting the details. Changes won't be saved.Climate risks
Neighborhood: 35757
Nearby schools
Schools provided by the listing agent
- Elementary: Providence Elementary
- Middle: Williams
- High: Columbia High
Source: ValleyMLS. This data may not be complete. We recommend contacting the local school district to confirm school assignments for this home.
Similar homes
- $384,8004 bd3 ba2.4k sqft150 Heritage Brook Dr, Madison, AL 35757For Sale
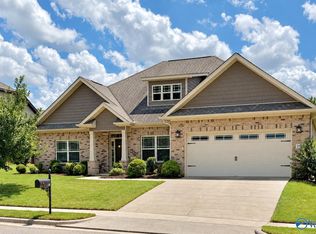 MLS ID #21928935, Carrie Howard. ValleyMLS
 - $325,0003 bd2 ba1.6k sqft307 Big Oak Ln, Madison, AL 35758For Sale
 MLS ID #21930578, Terri Burkholder. ValleyMLS
 - $249,0003 bd2 ba1.7k sqft101 Sugar Bluff Ln NW, Madison, AL 35757For Sale
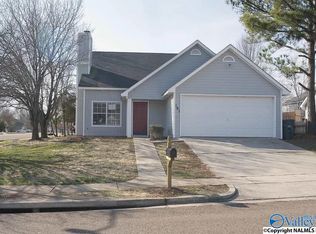 MLS ID #21930319, Jay Daniel. ValleyMLS
 - $257,0003 bd2 ba1.2k sqft13314 Dickens Ln, Madison, AL 35756For Sale
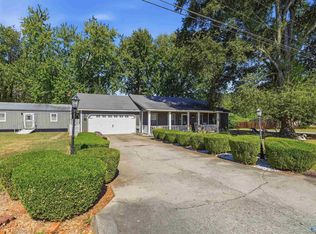 MLS ID #21931569, NaQuita Lapsley. ValleyMLS
