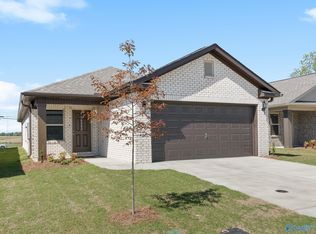
Better than new 3BR/2BA full-brick home with PRIVACY fenced backyard, sprinkler system & covered front and rear porches! Spacious open floor plan features a 21x14 Family Room with abundant natural light. Large Kitchen offers granite counters, stainless appliances, pantry & dining area with sliding doors to the covered patio. Spacious primary suite features a walk-in closet with custom adjustable shelving. Both baths offer granite counters & raised-height vanities. Huge Laundry Room with storage cabinet, 2-car garage with opener & generous backyard perfect for relaxing or entertaining. Low-maintenance living in a convenient location with easy access to Huntsville, Madison & Athens!
For sale
Price cut: $5K (10/16)
$250,000
14880 Ravenel Dr, Harvest, AL 35749
3beds
1,583sqft
Single Family Residence
Built in ----
6,200 Square Feet Lot
$249,400 Zestimate®
$158/sqft
$33/mo HOA
What's special
Privacy fenced backyardSpacious open floor planStainless appliancesSprinkler systemSpacious primary suite
- 18 days
- 271
- 44
Likely to sell faster than
Zillow last checked:
Listing updated:
Listed by:
Mike Manosky 256-508-0211,
RE/MAX Alliance
Source: ValleyMLS,MLS#: 21931180
Facts & features
Interior
Bedrooms & bathrooms
- Bedrooms: 3
- Bathrooms: 2
- Full bathrooms: 1
- 3/4 bathrooms: 1
Rooms
- Room types: Foyer, Master Bedroom, Bedroom 2, Bedroom 3, Kitchen, Family Room, Laundry
Primary bedroom
- Features: Carpet, Smooth Ceiling, Walk-In Closet(s)
- Level: First
- Area: 208
- Dimensions: 13 x 16
Bedroom 2
- Features: Carpet, Smooth Ceiling
- Level: First
- Area: 140
- Dimensions: 10 x 14
Bedroom 3
- Features: Carpet, Smooth Ceiling
- Level: First
- Area: 154
- Dimensions: 11 x 14
Family room
- Features: Laminate Floor, Smooth Ceiling
- Level: First
- Area: 294
- Dimensions: 14 x 21
Kitchen
- Features: Eat-in Kitchen, Granite Counters, Laminate Floor, Pantry, Smooth Ceiling
- Level: First
- Area: 182
- Dimensions: 13 x 14
Laundry room
- Features: Laminate Floor, Smooth Ceiling, Built-in Features
- Level: First
- Area: 84
- Dimensions: 6 x 14
Heating
- Central 1
Cooling
- Central 1
Appliances
- Included: Range, Dishwasher, Microwave
Features
- Has basement: No
- Has fireplace: No
- Fireplace features: None
Interior area
- Total interior livable area: 1,583 sqft
Property
Parking
- Parking features: Garage-Two Car
Features
- Levels: One
- Stories: 1
- Patio & porch: Covered Patio, Covered Porch
- Exterior features: Curb/Gutters, Sidewalk
Lot
- Size: 6,200 Square Feet
- Dimensions: 40 x 155
Details
- Parcel number: 09 06 23 0 002 019
Construction
Type & style
- Home type: SingleFamily
- Architectural style: Ranch
- Property subtype: Single Family Residence
Materials
- Foundation: Slab
Condition
- New construction: No
Utilities & green energy
- Sewer: Public Sewer
- Water: Public
Community & HOA
Community
- Features: Curbs
- Subdivision: Charleston
HOA
- Has HOA: Yes
- HOA fee: $400 annually
- HOA name: Charleston
Location
- Region: Harvest
Financial & listing details
- Price per square foot: $158/sqft
- Tax assessed value: $243,200
- Annual tax amount: $545
- Date on market: 10/8/2026
Estimated market value
$249,400
$237,000 - $262,000
$1,854/mo
Price history
| Date | Event | Price |
|---|---|---|
| 10/16/2026 | Price change | $250,000-2%$158/sqft |
Source:  ValleyMLS #21931180 Report a problem ValleyMLS #21931180 Report a problem | ||
| 10/8/2026 | Listed for sale | $255,000-5.2%$161/sqft |
Source: ValleyMLS #21931180 Report a problem | ||
| 2/9/2024 | Sold | $268,880-3.3%$170/sqft |
Source: ValleyMLS #1839784 Report a problem | ||
| 1/22/2024 | Pending sale | $278,000$176/sqft |
Source: ValleyMLS #1839784 Report a problem | ||
| 11/25/2023 | Listed for sale | $278,000$176/sqft |
Source: ValleyMLS #1839784 Report a problem | ||
| 10/27/2023 | Listing removed | -- |
Source:  Legacy Homes Alabama Report a problem Legacy Homes Alabama Report a problem | ||
| 7/27/2023 | Listed for sale | $278,000$176/sqft |
Source: ValleyMLS #1839784 Report a problem | ||
Public tax history
| Year | Property taxes | Tax assessment |
|---|---|---|
| 2025 | $545 -54.2% | $24,320 -38.7% |
| 2024 | $1,190 +844.3% | $39,660 +844.3% |
| 2023 | $126 | $4,200 |
Find assessor info on the county website
Monthly payment
Est. payment
Payment breakdown
Explore the cost of this home by adjusting the details. Changes won't be saved.Climate risks
Neighborhood: 35749
Nearby schools
Schools provided by the listing agent
- Elementary: Creekside Elementary
- Middle: East Limestone
- High: East Limestone
Source: ValleyMLS. This data may not be complete. We recommend contacting the local school district to confirm school assignments for this home.
Similar homes
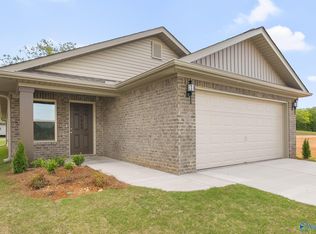
- $246,9003 bd2 ba1.4k sqft28003 Caperton Dr, Harvest, AL 35749New Construction
 ValleyMLS
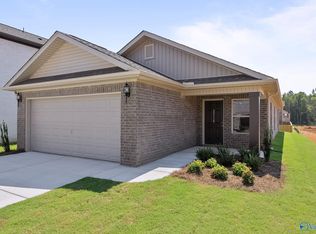
 - $277,8153 bd2 ba1.5k sqft29011 Nature Trail Dr, Harvest, AL 35749New Construction
 MLS ID #21931878, Candy Holley. ValleyMLS
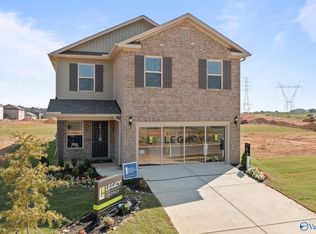
 - $295,9004 bd3 ba2.3k sqft201 Poplar Hollow Dr, Harvest, AL 35749For Sale
 MLS ID #21932524, Steve Koleno. ValleyMLS
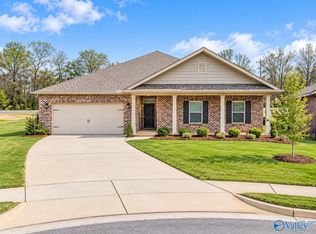
 - $264,9003 bd2 ba1.7k sqft11113 Ravenel Dr, Harvest, AL 35749For Sale
 MLS ID #1815297, Chapman Olive. ValleyMLS
