Move-in ready 4-bedroom, 2-bath home in the sought-after Twin Creeks community! LVP flooring runs throughout the entire home — no carpet anywhere — for a clean, low-maintenance look. Open floor plan flows beautifully into the kitchen featuring granite countertops, a large island, and plenty of cabinet space. 2-car garage plus a spacious primary suite with double vanity and walk-in closet. Enjoy community pool and playground, all just minutes from Research Park, Redstone Arsenal, Providence, MidCity, and I-565. Buyer and buyer's agent to verify all items of importance. Freeport plan.
For sale
Price cut: $10K (6/2)
$345,000
6578 Moon Crest Ln NW, Huntsville, AL 35806
4beds
1,497sqft
:
Get pre-qualified$2,231/mo
Single Family Residence
Built in 2023
10,454 Square Feet Lot
$343,400 Zestimate®
$230/sqft
$35/mo HOA
What's special
Large islandPlenty of cabinet spaceDouble vanityWalk-in closetKitchen featuring granite countertopsCommunity poolOpen floor plan
- 90 days |
- 96 |
- 4 |
Zillow last checked:
Listing updated:
Listed by:
Hope Elezra,
GoodGame Realty
Source: ValleyMLS,MLS#: 21917014
Facts & features
Interior
Bedrooms & bathrooms
- Bedrooms: 4
- Bathrooms: 2
- Full bathrooms: 2
Rooms
- Room types: Master Bedroom, Bedroom 2, Bedroom 3, Kitchen, Bedroom 4, Great Room
Primary bedroom
- Features: Smooth Ceiling, LVP
- Level: First
Bedroom 2
- Level: First
- Area: 110
- Dimensions: 10 x 11
Bedroom 3
- Level: First
- Area: 110
- Dimensions: 10 x 11
Bedroom 4
- Level: First
- Area: 100
- Dimensions: 10 x 10
Great room
- Features: Crown Molding, Recessed Lighting, Smooth Ceiling, LVP
- Area: 288
- Dimensions: 12 x 24
Kitchen
- Features: Granite Counters, Kitchen Island, Pantry, Recessed Lighting, Smooth Ceiling, LVP
Heating
- Central 1, Electric
Cooling
- Central 1, Electric
Features
- Has basement: No
- Has fireplace: No
- Fireplace features: None
Interior area
- Total interior livable area: 1,497 sqft
Property
Parking
- Parking features: Garage-Two Car, Garage-Attached, Garage Door Opener, Garage Faces Front, Driveway-Concrete
Features
- Levels: One
- Stories: 1
Lot
- Size: 10,454 Square Feet
Details
- Parcel number: 1501120000001444
Construction
Type & style
- Home type: SingleFamily
- Architectural style: Ranch
- Property subtype: Single Family Residence
Materials
- Foundation: Slab
Condition
- New construction: No
- Year built: 2023
Utilities & green energy
- Sewer: Public Sewer
- Water: Public
Community & HOA
Community
- Subdivision: Twin Creeks
HOA
- Has HOA: Yes
- HOA fee: $425 annually
- HOA name: Twin Creek HOA
Location
- Region: Huntsville
Financial & listing details
- Price per square foot: $230/sqft
- Date on market: 5/4/2026
Estimated market value
$343,400
$326,000 - $361,000
$1,810/mo
Price history
| Date | Event | Price |
|---|---|---|
| 6/2/2026 | Price change | $345,000-2.8%$230/sqft |
Source:  ValleyMLS #21917014 Report a problem ValleyMLS #21917014 Report a problem | ||
| 5/4/2026 | Listed for sale | $355,000+18.4%$237/sqft |
Source: ValleyMLS #21917014 Report a problem | ||
| 9/15/2023 | Sold | $299,900$200/sqft |
Source: ValleyMLS #1833212 Report a problem | ||
| 8/18/2023 | Pending sale | $299,900$200/sqft |
Source: ValleyMLS #1833212 Report a problem | ||
| 7/20/2023 | Price change | $299,900-0.1%$200/sqft |
Source: ValleyMLS #1833212 Report a problem | ||
| 7/9/2023 | Price change | $300,150-1.2%$201/sqft |
Source: ValleyMLS #1833212 Report a problem | ||
| 5/2/2023 | Listed for sale | $303,730$203/sqft |
Source: ValleyMLS #1833212 Report a problem | ||
Public tax history
Tax history is unavailable.
Monthly payment
Est. payment
Payment breakdown
Explore the cost of this home by adjusting the details. Changes won't be saved.Climate risks
Neighborhood: 35806
Nearby schools
GreatSchools rating
- 4/10Providence Elementary SchoolGrades: PK-5Distance: 2.5 mi
- 3/10Williams Middle SchoolGrades: 6-8Distance: 11.8 mi
- 2/10Columbia High SchoolGrades: 9-12Distance: 5 mi
Schools provided by the listing agent
- Elementary: Providence Elementary
- Middle: Williams
- High: Columbia High
Source: ValleyMLS. This data may not be complete. We recommend contacting the local school district to confirm school assignments for this home.
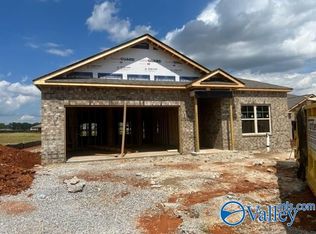
- $311,9003 bd2 ba1.6k sqft6576 NW Moon Crest Ln, Huntsville, AL 35806Sold
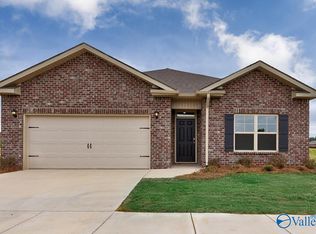
- $319,9004 bd2 ba1.8k sqft6580 NW Moon Crest Ln NW, Huntsville, AL 35806Sold
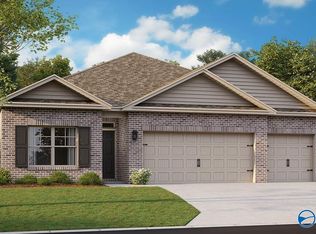
- $369,8554 bd3 ba2k sqft6575 Moon Crest Ln NW, Huntsville, AL 35806Sold
- $371,0004 bd3 ba2k sqft7007 NW Straightway Ct, Huntsville, AL 35806Sold

- $382,5004 bd3 ba2k sqft7007 Straightway Ct NW, Huntsville, AL 35806Sold
- $326,9004 bd2 ba1.8k sqft6574 NW Moon Crest Ln, Huntsville, AL 35806Sold
- $365,1054 bd3 ba2k sqft6601 NW Shearleaf Rd, Huntsville, AL 35806Sold
- $368,8004 bd3 ba2k sqft6584 Moon Crest Ln NW, Huntsville, AL 35806Off Market
A local agent can set up tours, give advice and negotiate with sellers.
Similar homes
- $340,0004 bd2 ba1.7k sqft6583 Moon Crest Ln NW, Huntsville, AL 35806For Sale
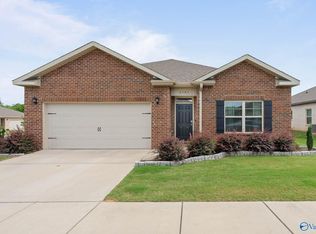 MLS ID #21920195, Erin Holt. ValleyMLS
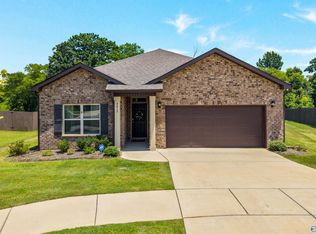
 - $329,9003 bd2 ba1.6k sqft6613 NW Shearleaf Rd, Huntsville, AL 35806For Sale
 MLS ID #21923372, Kathy King. ValleyMLS
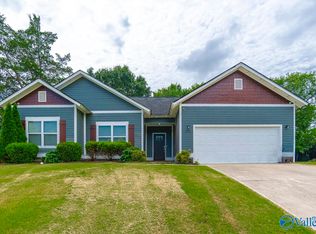
 - $339,9003 bd3 ba1.7k sqft1051 Sandy Springs Rd NW, Huntsville, AL 35806For Sale
 MLS ID #21925329, Angela Parks. ValleyMLS
 - $335,0004 bd3 ba2.1k sqft230 Poplar Hollow Dr, Harvest, AL 35749For Sale
 MLS ID #21925027, Allison Chappell. ValleyMLS
 - $345,0004 bd2 ba2k sqft270 Fenrose Dr, Harvest, AL 35749For SaleMLS ID #21921105, Erin James. ValleyMLS
- $325,0004 bd3 ba2.1k sqft158 Grey Fawn Trl NW, Madison, AL 35757For SaleMLS ID #21925191, Haley Charlton. ValleyMLS
- $339,8903 bd2 ba1.9k sqft603 Summerdawn Pl, Madison, AL 35757For SaleMLS ID #21919550, Alicia Bowman. ValleyMLS
- $339,9003 bd2 ba1.9k sqft110 Cherry Gln, Huntsville, AL 35811For SaleMLS ID #21923220, Jenny Massey. ValleyMLS
- $312,0004 bd2 ba1.9k sqft155 Grey Fawn Trl, Madison, AL 35757For SaleMLS ID #21924879, Lou Montoya. ValleyMLS
- $307,5003 bd2 ba1.4k sqft2624 Slate Dr SW, Huntsville, AL 35803For SaleMLS ID #21925349, Janice Smith. ValleyMLS
- $305,0004 bd2 ba1.8k sqft122 Sunlit Grove Dr, Harvest, AL 35749For SaleMLS ID #21923832, Gina Barlow. ValleyMLS
- $263,8883 bd2 ba1.3k sqft17422 Fieldway Cir, Harvest, AL 35749For SaleMLS ID #21925242, Carmen McPherson. ValleyMLS
- $341,2504 bd2 ba2.1k sqft154 Fenwick Pl, Harvest, AL 35749New ConstructionMLS ID #21920943, Mathew Nixon. ValleyMLS
- $300,0004 bd2 ba1.9k sqft132 Bridge Crest Dr, Harvest, AL 35749For SaleMLS ID #21917415, Alexis Schleper. ValleyMLS
- $319,9003 bd2 ba1.6k sqft223 Silver Breeze Ct, Harvest, AL 35749For SaleMLS ID #21917548, Stacy Ward. ValleyMLS
- $314,7554 bd2 ba1.9k sqft14211 Wildflower Dr, Harvest, AL 35749New ConstructionMLS ID #21912680, Crystal Johnson. ValleyMLS
- $325,0004 bd2 ba1.8k sqft14170 Lannister Ln, Athens, AL 35613For SaleMLS ID #21916672, Stephanie Kritzer. ValleyMLS
- $302,6074 bd3 ba2.2k sqft15496 Lapwing Cv, Athens, AL 35611For SaleMLS ID #21924964, Monica Pearson. ValleyMLS
- $368,0004 bd3 ba2.2k sqft299 Abercorn Dr, Madison, AL 35756For SaleMLS ID #21925164, Keneisha Belue. ValleyMLS
- $344,9004 bd3 ba2k sqft24580 Silent Spring Dr, Athens, AL 35613For SaleMLS ID #21918930, Derek Crawford. ValleyMLS
