Charming one-level retreat in sought-after Ashtynn Manor, just minutes from Redstone Arsenal's Gate 3. Step inside to a bright, open floor plan anchored by a soaring vaulted ceiling in the living room. There is BRAND-NEW INTERIOR PAINT (2026) and MODERN WIDE PLANK FLOORING (2024) throughout, creating a fresh, move-in-ready feel. The new HVAC (2024) and new WATER HEATER (2025) mean no more worry about updating major systems. Unwind on the covered back porch overlooking a fully fenced yard — the perfect spot for morning coffee or evening relaxation. A rare find combining single-level ease, modern updates, and an unbeatable location. (Some photos digitally enhanced)
For sale
Price cut: $2K (10/8)
$287,000
2624 Slate Dr SW, Huntsville, AL 35803
3beds
1,423sqft
Single Family Residence
Built in 2009
7,405 Square Feet Lot
$284,800 Zestimate®
$202/sqft
$13/mo HOA
What's special
Fully fenced yardBright open floor planModern wide plank flooringCovered back porch
- 71 days
- 550
- 52
Zillow last checked:
Listing updated:
Listed by:
Janice Smith 615-202-3203,
Benchmark Realty LLC
Source: ValleyMLS,MLS#: 21925349
Facts & features
Interior
Bedrooms & bathrooms
- Bedrooms: 3
- Bathrooms: 2
- Full bathrooms: 2
Rooms
- Room types: Master Bedroom, Living Room, Bedroom 2, Bedroom 3, Kitchen
Primary bedroom
- Features: Ceiling Fan(s), LVP
- Level: First
- Area: 182
- Dimensions: 13 x 14
Bedroom 2
- Level: First
- Area: 130
- Dimensions: 13 x 10
Bedroom 3
- Level: First
- Area: 143
- Dimensions: 13 x 11
Kitchen
- Features: Eat-in Kitchen, LVP
- Area: 252
- Dimensions: 14 x 18
Living room
- Features: Vaulted Ceiling(s), LVP
- Area: 252
- Dimensions: 14 x 18
Heating
- Central 1, Electric
Cooling
- Central 1, Electric
Features
- Has basement: No
- Has fireplace: No
- Fireplace features: None
Interior area
- Total interior livable area: 1,423 sqft
Property
Parking
- Parking features: Garage-Two Car, Garage-Attached
Features
- Levels: One
- Stories: 1
Lot
- Size: 7,405 Square Feet
Details
- Parcel number: 2401120000006084
Construction
Type & style
- Home type: SingleFamily
- Architectural style: Ranch,Traditional
- Property subtype: Single Family Residence
Materials
- Foundation: Slab
Condition
- New construction: No
- Year built: 2009
Utilities & green energy
- Sewer: Public Sewer
- Water: Public
Community & HOA
Community
- Subdivision: Ashtynn Manor
HOA
- Has HOA: Yes
- HOA fee: $150 annually
- HOA name: Elite Housing
Location
- Region: Huntsville
Financial & listing details
- Price per square foot: $202/sqft
- Tax assessed value: $249,900
- Date on market: 8/1/2026
Estimated market value
$284,800
$271,000 - $299,000
$1,693/mo
Price history
| Date | Event | Price |
|---|---|---|
| 10/8/2026 | Price change | $287,000-0.7%$202/sqft |
Source:  ValleyMLS #21925349 Report a problem ValleyMLS #21925349 Report a problem | ||
| 9/13/2026 | Price change | $289,000-0.3%$203/sqft |
Source: ValleyMLS #21925349 Report a problem | ||
| 9/1/2026 | Price change | $290,000-1.7%$204/sqft |
Source: ValleyMLS #21925349 Report a problem | ||
| 8/24/2026 | Price change | $295,000-1.3%$207/sqft |
Source: ValleyMLS #21925349 Report a problem | ||
| 8/15/2026 | Price change | $299,000-2.1%$210/sqft |
Source: ValleyMLS #21925349 Report a problem | ||
| 8/7/2026 | Price change | $305,500-0.7%$215/sqft |
Source: ValleyMLS #21925349 Report a problem | ||
| 8/1/2026 | Listed for sale | $307,500+98.4%$216/sqft |
Source: ValleyMLS #21925349 Report a problem | ||
| 3/24/2021 | Listing removed | -- |
Source: Owner Report a problem | ||
| 7/15/2018 | Listing removed | $155,000$109/sqft |
Source: Owner Report a problem | ||
| 5/30/2018 | Price change | $155,000-6.1%$109/sqft |
Source: Owner Report a problem | ||
| 5/3/2018 | Listed for sale | $165,000+10.1%$116/sqft |
Source: Legend Realty #1092472 Report a problem | ||
| 4/4/2017 | Sold | $149,900$105/sqft |
Source: ValleyMLS #1052873 Report a problem | ||
| 1/31/2017 | Listed for sale | $149,900$105/sqft |
Source: Legend Realty #1052873 Report a problem | ||
| 12/1/2016 | Listing removed | $149,900$105/sqft |
Source: Legend Realty #1052873 Report a problem | ||
| 9/7/2016 | Price change | $149,900+0.5%$105/sqft |
Source: Legend Realty #1052873 Report a problem | ||
| 9/1/2016 | Listed for sale | $149,090$105/sqft |
Source: Legend Realty #1052873 Report a problem | ||
Public tax history
| Year | Property taxes | Tax assessment |
|---|---|---|
| 2025 | -- | $25,000 -3.3% |
| 2024 | $1,451 +11.2% | $25,840 +10.8% |
| 2023 | $1,305 +11.8% | $23,320 +11.4% |
| 2022 | $1,167 +20.1% | $20,940 +19.1% |
| 2021 | $972 +10.7% | $17,580 +10.2% |
| 2020 | $878 +4.7% | $15,960 +4.5% |
| 2019 | $838 | $15,280 +2.8% |
| 2018 | $838 +3% | $14,860 |
| 2017 | $814 | $14,860 +2.2% |
| 2016 | $814 +2.3% | $14,540 |
| 2015 | $795 -4.5% | $14,540 -4.2% |
| 2014 | $832 | $15,180 |
| 2013 | -- | $15,180 |
| 2012 | -- | $15,180 |
| 2011 | -- | $15,180 |
Find assessor info on the county website
Monthly payment
Est. payment
Payment breakdown
Explore the cost of this home by adjusting the details. Changes won't be saved.Climate risks
Neighborhood: Ashtynn Manor
Nearby schools
Schools provided by the listing agent
- Elementary: Farley
- Middle: Challenger
- High: Grissom High School
Source: ValleyMLS. This data may not be complete. We recommend contacting the local school district to confirm school assignments for this home.


Similar homes
- $318,0003 bd2 ba1.5k sqft2111 Thames Ave SW, Huntsville, AL 35803For Sale
 MLS ID #589621, Brian Nguyen, JBN Realty. MAAR
 - $344,9003 bd2 ba2k sqft2609 Slate Dr SW, Huntsville, AL 35803For Sale
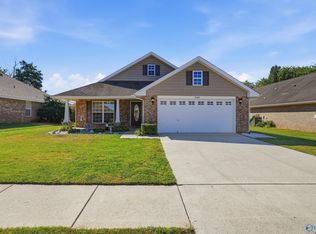 MLS ID #21930375, Rhonda Rice. ValleyMLS
 - $299,0003 bd3 ba1.8k sqft2108 Southpark Blvd SW, Huntsville, AL 35803For Sale
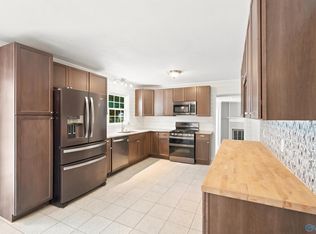 MLS ID #21907248, Dianna Gnehm. ValleyMLS
 - $319,0003 bd2 ba1.8k sqft2006 Mythewood Dr SW, Huntsville, AL 35803For Sale
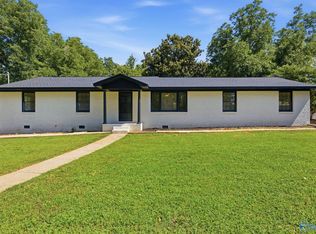 MLS ID #21922864, Mary Michaelson. ValleyMLS
