Agent schedule showing through "SHOWING TIME". Welcome to this fully updated 3-bedroom, 2-bath home in the heart of South Huntsville. Inside, you’ll find brand-new luxury vinyl flooring throughout, fresh interior paint, new kitchen cabinetry, and brand-new appliances including a stove, microwave, and refrigerator. The kitchen shines with a clean white backsplash and modern finishes.
A brand-new HVAC system provides year-round comfort, while the newly installed privacy fence and new backyard concrete area create the perfect outdoor retreat.
Conveniently located near Redstone Arsenal, Aldridge Creek Greenway, shopping, dining, and top-rated schools, this home offers modern updates, comfort, and South Huntsville charm. Schedule your private tour today.
For sale
$318,000
2111 Thames Ave SW, Huntsville, AL 35803
3beds
1,500sqft
Single Family Residence
Built in 1983
0.27 Acres Lot
$-- Zestimate®
$212/sqft
$-- HOA
What's special
Fresh interior paintNewly installed privacy fenceNew kitchen cabinetry
- 54 days
- 275
- 24
Zillow last checked:
Listing updated:
Listed by:
Brian Nguyen 334-356-4347,
JBN Realty
Source: MAAR,MLS#: 589621 Originating MLS: Montgomery Area Association Of Realtors
Originating MLS: Montgomery Area Association Of RealtorsFacts & features
Interior
Bedrooms & bathrooms
- Bedrooms: 3
- Bathrooms: 2
- Full bathrooms: 2
Primary bedroom
- Level: First
Bedroom
- Level: First
Bedroom
- Level: First
Dining room
- Level: First
Kitchen
- Level: First
Heating
- Central, Gas, Heat Pump
Cooling
- Central Air, Electric
Appliances
- Included: Electric Cooktop, Electric Oven, Gas Water Heater, Microwave, Refrigerator
Features
- Flooring: Vinyl
- Number of fireplaces: 1
- Fireplace features: One
Interior area
- Total interior livable area: 1,500 sqft
Property
Parking
- Total spaces: 2
- Parking features: Attached, Garage
- Attached garage spaces: 2
Features
- Levels: One
- Stories: 1
- Exterior features: Fully Fenced
- Pool features: None
- Fencing: Full
Lot
- Size: 0.27 Acres
- Dimensions: 12
- Features: City Lot
Details
- Parcel number: 2303072001058.000
Construction
Type & style
- Home type: SingleFamily
- Architectural style: One Story
- Property subtype: Single Family Residence
Materials
- Brick
- Foundation: Slab
Condition
- New construction: No
- Year built: 1983
Utilities & green energy
- Sewer: Public Sewer
- Water: Public
- Utilities for property: Electricity Available, High Speed Internet Available
Community & HOA
Community
- Subdivision: 170
HOA
- Has HOA: No
Location
- Region: Huntsville
Financial & listing details
- Price per square foot: $212/sqft
- Tax assessed value: $223,100
- Annual tax amount: $2,588
- Date on market: 8/15/2026
- Cumulative days on market: 54 days
- Listing terms: Cash,Conventional,FHA,VA Loan
Estimated market value
Not available
Estimated sales range
Not available
Not available
Price history
| Date | Event | Price |
|---|---|---|
| 8/15/2026 | Listed for sale | $318,000+925.8%$212/sqft |
Source:  MAAR #589621 Report a problem MAAR #589621 Report a problem | ||
| 8/31/2009 | Sold | $31,000$21/sqft |
Source: Public Record Report a problem | ||
Public tax history
| Year | Property taxes | Tax assessment |
|---|---|---|
| 2025 | $2,588 +122.5% | $44,620 +113.7% |
| 2024 | $1,163 | $20,880 |
| 2023 | $1,163 +15.2% | $20,880 +14.5% |
| 2022 | $1,010 +20.1% | $18,240 +19.1% |
| 2021 | $841 +6.5% | $15,320 +6.1% |
| 2020 | $790 +3% | $14,440 +2.8% |
| 2019 | $766 | $14,040 +0.7% |
| 2018 | $766 +0.8% | $13,940 |
| 2017 | $761 | $13,940 |
| 2016 | $761 | $13,940 |
| 2015 | $761 -0.3% | $13,940 -0.3% |
| 2014 | $763 | $13,980 |
| 2013 | -- | $13,980 |
| 2012 | -- | $13,980 |
| 2011 | -- | $13,980 |
Find assessor info on the county website
Monthly payment
Est. payment
Payment breakdown
Explore the cost of this home by adjusting the details. Changes won't be saved.Climate risks
Neighborhood: English Village
Nearby schools
Schools provided by the listing agent
- Elementary: Roger B Chaffee Elementary School
- Middle: Whitesburg P-8,
- High: Virgil Grissom High School
Source: MAAR. This data may not be complete. We recommend contacting the local school district to confirm school assignments for this home.
- $270,2003 bd2 ba1.4k sqft2115 Britain Ave SW, Huntsville, AL 35803Off Market
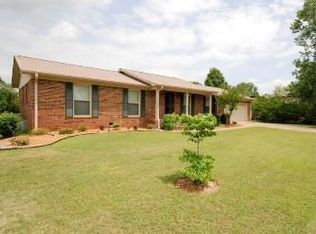
- $300,0003 bd2 ba1.5k sqft2117 Britain Ave SW, Huntsville, AL 35803Pending

- $238,000-- bd0 ba1.6k sqft2113 Britain Ave SW, Huntsville, AL 35803Off Market
- $265,7003 bd2 ba1.5k sqft2110 Thames Ave SW, Huntsville, AL 35803Off Market

Similar homes
- $319,0003 bd2 ba1.8k sqft2006 Mythewood Dr SW, Huntsville, AL 35803For Sale
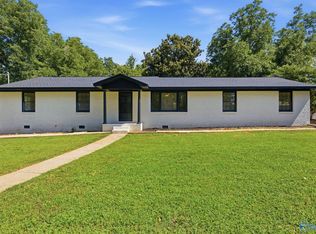 MLS ID #21922864, Mary Michaelson. ValleyMLS
 - $279,0003 bd2 ba1.7k sqft307 Meadowbrook Dr SE, Huntsville, AL 35803For Sale
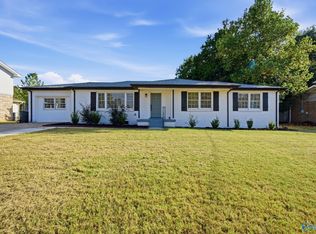 MLS ID #21931039, Lisa Dickens. ValleyMLS
 - $350,0003 bd2 ba2.1k sqft2228 Cecille Dr SW, Huntsville, AL 35803For Sale
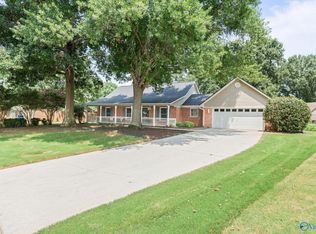 MLS ID #21925535, Gina Terry. ValleyMLS
 - $315,0004 bd2 ba1.8k sqft2404 Slatemill Dr SW, Huntsville, AL 35803For Sale
 MLS ID #21926483, Marshall Casselman. ValleyMLS
