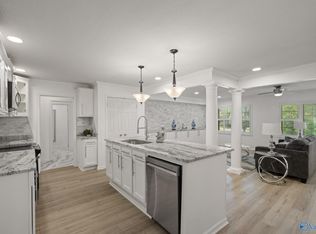
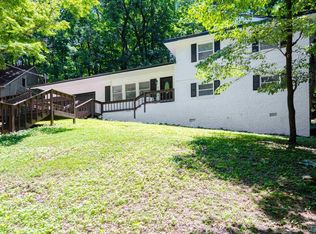
Partially remodeled all brick ranch in great location! Close to shopping, schools, hospitals and more! Fresh paint and LVP flooring throughtout. 4 nice size bedrooms. Hall bathroom recently updated with new cabinet, lighting, fixtures. Kitchen has new countertops, backsplash and elevated counter for quick snacks at the bar. Separate laundry room with extra storage. Nice sized fenced backyard. And 2 car carport which could easily be enclosed. Roof replaced in 2022, HVAC in 2023.
For sale
$364,000
213 Jones Valley Dr SW, Huntsville, AL 35802
4beds
1,853sqft
Single Family Residence
Built in 1963
0.34 Acres Lot
$354,900 Zestimate®
$196/sqft
$-- HOA
What's special
Fresh paintNice sized fenced backyardAll brick ranch
- 36 days
- 437
- 20
Likely to sell faster than
Zillow last checked:
Listing updated:
Listed by:
Kim Gardner 256-797-0607,
A Better Choice Realty
Source: ValleyMLS,MLS#: 21929188
Facts & features
Interior
Bedrooms & bathrooms
- Bedrooms: 4
- Bathrooms: 2
- Full bathrooms: 1
- 3/4 bathrooms: 1
Rooms
- Room types: Master Bedroom, Living Room, Bedroom 2, Dining Room, Bedroom 3, Kitchen, Bedroom 4
Primary bedroom
- Features: Ceiling Fan(s), Smooth Ceiling, LVP
- Level: First
- Area: 192
- Dimensions: 12 x 16
Bedroom 2
- Features: Ceiling Fan(s), Smooth Ceiling, LVP
- Level: First
- Area: 156
- Dimensions: 12 x 13
Bedroom 3
- Features: Ceiling Fan(s), Smooth Ceiling, LVP
- Level: First
- Area: 144
- Dimensions: 12 x 12
Bedroom 4
- Features: Ceiling Fan(s), Smooth Ceiling, LVP
- Level: First
- Area: 126
- Dimensions: 9 x 14
Dining room
- Features: Smooth Ceiling, LVP Flooring
- Level: First
- Area: 121
- Dimensions: 11 x 11
Kitchen
- Features: Smooth Ceiling, LVP
- Level: First
- Area: 144
- Dimensions: 9 x 16
Living room
- Features: Smooth Ceiling, LVP
- Level: First
- Area: 228
- Dimensions: 12 x 19
Heating
- Central 1
Cooling
- Central 1
Appliances
- Included: Oven, Dishwasher Drawer, Microwave
Features
- Has basement: No
- Has fireplace: No
- Fireplace features: None
Interior area
- Total interior livable area: 1,853 sqft
Property
Parking
- Total spaces: 2
- Parking features: Carport
- Carport spaces: 2
Features
- Levels: One
- Stories: 1
Lot
- Size: 0.34 Acres
- Dimensions: 150 x 100 x 150 x 100
Details
- Parcel number: 1804183003075.000
Construction
Type & style
- Home type: SingleFamily
- Architectural style: Ranch
- Property subtype: Single Family Residence
Materials
- Foundation: Slab
Condition
- New construction: No
- Year built: 1963
Utilities & green energy
- Sewer: Public Sewer
- Water: Public
Community & HOA
Community
- Features: Gated
- Subdivision: Westbury Estates
HOA
- Has HOA: No
Location
- Region: Huntsville
Financial & listing details
- Price per square foot: $196/sqft
- Tax assessed value: $300,100
- Annual tax amount: $3,481
- Date on market: 9/15/2026
Estimated market value
$354,900
$337,000 - $373,000
$1,878/mo
Price history
| Date | Event | Price |
|---|---|---|
| 9/15/2026 | Listed for sale | $364,000+58.3%$196/sqft |
Source:  ValleyMLS #21929188 Report a problem | ||
| 10/2/2023 | Listing removed | -- |
Source: ValleyMLS #1836057 Report a problem | ||
| 8/17/2023 | Price change | $1,850-5.1%$1/sqft |
Source: ValleyMLS #1836057 Report a problem | ||
| 6/8/2023 | Listed for rent | $1,950+2.6%$1/sqft |
Source: ValleyMLS #1836057 Report a problem | ||
| 5/27/2022 | Listing removed | -- |
Source: Zillow Rental Network Premium Report a problem | ||
| 5/9/2022 | Price change | $1,900-2.6%$1/sqft |
Source: Zillow Rental Network Premium #1805955 Report a problem | ||
| 4/19/2022 | Listed for rent | $1,950+8.6%$1/sqft |
Source: Zillow Rental Network Premium #1805955 Report a problem | ||
| 4/15/2021 | Listing removed | -- |
Source: Zillow Rental Network Premium Report a problem | ||
| 3/9/2021 | Price change | $1,795-3%$1/sqft |
Source: Zillow Rental Network Premium #1774977 Report a problem | ||
| 2/20/2021 | Listed for rent | $1,850$1/sqft |
Source: Zillow Rental Network Premium #1774977 Report a problem | ||
| 11/20/2020 | Sold | $230,000$124/sqft |
Source: Public Record Report a problem | ||
Public tax history
| Year | Property taxes | Tax assessment |
|---|---|---|
| 2025 | $3,481 | $60,020 |
| 2024 | $3,481 +10.2% | $60,020 +10.2% |
| 2023 | $3,160 +17.5% | $54,480 +17.5% |
| 2022 | $2,689 +247.3% | $46,360 +199.9% |
| 2021 | $774 +4.6% | $15,460 +4.5% |
| 2020 | $740 | $14,800 |
| 2019 | $740 | $14,800 |
| 2018 | $740 | $14,800 |
| 2017 | $740 | $14,800 |
| 2016 | $740 | $14,800 |
| 2015 | $740 +2% | $14,800 +1.9% |
| 2014 | $726 | $14,520 -4.1% |
| 2013 | -- | $15,140 |
| 2012 | -- | $15,140 |
| 2011 | -- | $15,140 |
Find assessor info on the county website
Monthly payment
Est. payment
Payment breakdown
Explore the cost of this home by adjusting the details. Changes won't be saved.Climate risks
Neighborhood: Fleming Meadows
Nearby schools
Schools provided by the listing agent
- Elementary: Whitesburg
- Middle: Whitesburg
- High: Grissom High School
Source: ValleyMLS. This data may not be complete. We recommend contacting the local school district to confirm school assignments for this home.
- $251,900-- bd1 ba1.9k sqft215 Jones Valley Dr SW, Huntsville, AL 35802Off Market
- $413,6004 bd3 ba2.3k sqft211 Jones Valley Dr SW, Huntsville, AL 35802Off Market

- $262,800-- bd1 ba1.9k sqft217 Jones Valley Dr SW, Huntsville, AL 35802Off Market
- $201,400-- bd1 ba1.3k sqft518 Graycroft Dr SW, Huntsville, AL 35802Off Market
Similar homes
- $393,0003 bd2 ba2.1k sqft2401 Gallatin St SW, Huntsville, AL 35801For Sale
 MLS ID #21919357, Jason Grey. ValleyMLS
- $389,0004 bd4 ba2.2k sqft703 Weatherly Rd SE, Huntsville, AL 35803For Sale
 MLS ID #21922500, Amir Samadani. ValleyMLS
- $350,0004 bd3 ba2k sqft1100 Philpot Ave NE, Huntsville, AL 35811For Sale
 MLS ID #21928630, Pranteek Patnaik. ValleyMLS
- $319,9004 bd3 ba2.1k sqft2404 Polk Dr NE, Huntsville, AL 35801For Sale
 MLS ID #21929271, Philip Wright. ValleyMLS
