South Huntsville cul-de-sac home with fenced in rear yard with brand new deck. Brand new 30 year architectural roof, brand new concrete drive and brand new sidewalk. All new exterior and interior paint and all new flooring. Updated kitchen cabinets with stainless appliances and butcher block shelving. Freshly epoxied garage floor. No deferred maintenance.
For sale
$365,000
15003 Glory Dr SE, Huntsville, AL 35803
3beds
1,981sqft
Single Family Residence
Built in 1983
0.32 Acres Lot
$356,600 Zestimate®
$184/sqft
$-- HOA
What's special
Freshly epoxied garage floorAll new flooringBrand new deckFenced in rear yardButcher block shelvingBrand new sidewalkStainless appliances
- 16 days |
- 693 |
- 63 |
Likely to sell faster than
Zillow last checked:
Listing updated:
Listed by:
Blake Cantrell 256-527-8468,
Kendall James Realty
Source: ValleyMLS,MLS#: 21925277
Facts & features
Interior
Bedrooms & bathrooms
- Bedrooms: 3
- Bathrooms: 2
- Full bathrooms: 2
Rooms
- Room types: Master Bedroom, Living Room, Bedroom 2, Dining Room, Bedroom 3, Kitchen, Breakfast, Recreation Room
Primary bedroom
- Features: Ceiling Fan(s), Carpet, Walk-In Closet(s)
- Level: First
- Area: 180
- Dimensions: 12 x 15
Bedroom 2
- Features: Carpet
- Level: Second
- Area: 182
- Dimensions: 13 x 14
Bedroom 3
- Features: Ceiling Fan(s), Carpet
- Level: Second
- Area: 143
- Dimensions: 11 x 13
Dining room
- Features: Crown Molding, LVP
- Level: First
- Area: 132
- Dimensions: 11 x 12
Kitchen
- Features: Bay WDW, Tile
- Level: First
- Area: 180
- Dimensions: 12 x 15
Living room
- Features: Ceiling Fan(s), LVP
- Level: First
- Area: 408
- Dimensions: 17 x 24
Heating
- Central 1
Cooling
- Central 1
Appliances
- Included: Dishwasher, Range
Features
- Basement: Crawl Space
- Has fireplace: No
- Fireplace features: None
Interior area
- Total interior livable area: 1,981 sqft
Property
Parking
- Parking features: Driveway-Concrete, Garage-Attached, Garage Faces Front, Garage-Two Car
Features
- Levels: Two
- Stories: 2
- Patio & porch: Covered Porch, Front Porch
- Exterior features: Curb/Gutters, Sidewalk
Lot
- Size: 0.32 Acres
Details
- Parcel number: 2302093001076000
Construction
Type & style
- Home type: SingleFamily
- Architectural style: Traditional
- Property subtype: Single Family Residence
Condition
- New construction: No
- Year built: 1983
Utilities & green energy
- Sewer: Public Sewer
- Water: Public
Community & HOA
Community
- Features: Curbs
- Subdivision: Fox Run
HOA
- Has HOA: No
Location
- Region: Huntsville
Financial & listing details
- Price per square foot: $184/sqft
- Tax assessed value: $249,000
- Annual tax amount: $1,396
- Date on market: 7/31/2026
Estimated market value
$356,600
$339,000 - $374,000
$1,866/mo
Price history
| Date | Event | Price |
|---|---|---|
| 7/31/2026 | Listed for sale | $365,000+92.1%$184/sqft |
Source:  ValleyMLS #21925277 Report a problem ValleyMLS #21925277 Report a problem | ||
| 5/29/2026 | Sold | $190,000-2.6%$96/sqft |
Source: ValleyMLS #21917687 Report a problem | ||
| 5/14/2026 | Contingent | $195,000$98/sqft |
Source: ValleyMLS #21917687 Report a problem | ||
| 5/11/2026 | Listed for sale | $195,000+18.2%$98/sqft |
Source: ValleyMLS #21917687 Report a problem | ||
| 12/30/2013 | Sold | $165,000$83/sqft |
Source: Public Record Report a problem | ||
| 5/3/2013 | Listing removed | $165,000$83/sqft |
Source: Rise Real Estate, Inc. #925603 Report a problem | ||
| 4/25/2013 | Price change | $165,000-1.8%$83/sqft |
Source: Rise Real Estate, Inc. #925603 Report a problem | ||
| 1/24/2013 | Listed for sale | $168,000+6.3%$85/sqft |
Source: Rise Real Estate, Inc. #925603 Report a problem | ||
| 12/26/2012 | Sold | $158,000+9%$80/sqft |
Source: Public Record Report a problem | ||
| 9/23/2011 | Listing removed | $1,050$1/sqft |
Source: Rise Real Estate, Inc. #485359 Report a problem | ||
| 9/10/2011 | Listed for rent | $1,050$1/sqft |
Source: Rise Real Estate, Inc. #485359 Report a problem | ||
| 12/28/2006 | Sold | $145,000+400%$73/sqft |
Source: Public Record Report a problem | ||
| 12/7/2005 | Sold | $29,000$15/sqft |
Source: Public Record Report a problem | ||
Public tax history
| Year | Property taxes | Tax assessment |
|---|---|---|
| 2025 | $1,396 +4% | $24,900 +3.8% |
| 2024 | $1,343 | $23,980 |
| 2023 | $1,343 +19.9% | $23,980 +19.1% |
| 2022 | $1,120 +18.7% | $20,140 +17.8% |
| 2021 | $944 +7.8% | $17,100 +7.4% |
| 2020 | $875 +2.7% | $15,920 +2.6% |
| 2019 | $852 | $15,520 +0.1% |
| 2018 | $852 +5.3% | $15,500 +4.9% |
| 2017 | $809 | $14,780 |
| 2016 | $809 | $14,780 |
| 2015 | $809 +3.3% | $14,780 +3.1% |
| 2014 | $784 | $14,340 -2% |
| 2013 | -- | $14,640 |
| 2012 | -- | $14,640 -3.7% |
| 2011 | -- | $15,200 |
Find assessor info on the county website
Monthly payment
Est. payment
Payment breakdown
Explore the cost of this home by adjusting the details. Changes won't be saved.Climate risks
Neighborhood: Fox Run
Nearby schools
GreatSchools rating
- 4/10Challenger Elementary SchoolGrades: PK-5Distance: 0.6 mi
- 10/10Challenger Middle SchoolGrades: 6-9Distance: 0.6 mi
- 8/10Virgil Grissom High SchoolGrades: 9-12Distance: 3 mi
Schools provided by the listing agent
- Elementary: Challenger
- Middle: Challenger
- High: Grissom High School
Source: ValleyMLS. This data may not be complete. We recommend contacting the local school district to confirm school assignments for this home.
- $333,600-- bd0 ba2.1k sqft15005 Glory Dr SE, Huntsville, AL 35803Off Market
- $311,900-- bd0 ba1.7k sqft15001 Glory Dr SE, Huntsville, AL 35803Off Market
- $350,3003 bd2 ba1.9k sqft15002 Coys Dr SE, Huntsville, AL 35803Off Market
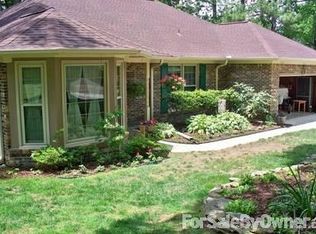
- $335,0004 bd2 ba2.4k sqft15004 Coys Dr SE, Huntsville, AL 35803Sold

- $385,0003 bd2 ba2.4k sqft15000 Glory Dr SE, Huntsville, AL 35803Sold
- $367,900-- bd1 ba2.4k sqft15007 Glory Dr SE, Huntsville, AL 35803Off Market
- $315,9003 bd2 ba1.5k sqft1214 Bush Dr SE, Huntsville, AL 35803Off Market
- $286,3003 bd2 ba1.6k sqft1212 Bush Dr SE, Huntsville, AL 35803Off Market
A local agent can set up tours, give advice and negotiate with sellers.
Similar homes
- $369,0004 bd2 ba2.7k sqft1119 Chesterfield Rd SE, Huntsville, AL 35803For Sale
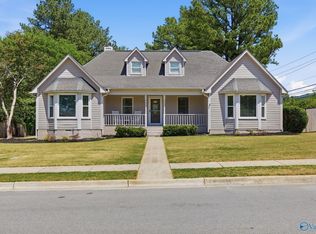 MLS ID #21915889, Kathy Passon. ValleyMLS
 - $310,0003 bd2 ba1.5k sqft15013 Branscomb Rd SE, Huntsville, AL 35803For Sale
 MLS ID #21925727, Lore Hislop. ValleyMLS
 - $365,0004 bd3 ba2.3k sqft12027 Comanche Trl SE, Huntsville, AL 35803For Sale
 MLS ID #21920615, Alexis King. ValleyMLS
 - $345,0003 bd2 ba1.8k sqft2006 Mythewood Dr SW, Huntsville, AL 35803For Sale
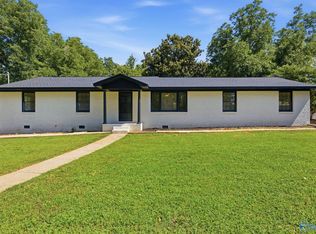 MLS ID #21922864, Mary Michaelson. ValleyMLS
 - $384,9003 bd2 ba2.2k sqft2301 Villaret Dr SW, Huntsville, AL 35803For SaleMLS ID #21920741, Amanda Wasenius. ValleyMLS
- $339,9003 bd2 ba1.9k sqft15067 Ashmont Blvd SE, Huntsville, AL 35803For SaleMLS ID #21918913, Julie Laten. ValleyMLS
- $389,0003 bd2 ba2.1k sqft342 Pawnee Trl SE, Huntsville, AL 35803For SaleMLS ID #21921201, Ben Wales. ValleyMLS
- $395,0003 bd4 ba2.2k sqft703 Weatherly Rd SE, Huntsville, AL 35803For SaleMLS ID #21922500, Amir Samadani. ValleyMLS
- $364,0005 bd3 ba2.8k sqft10008 Hickory Hill Ln SE, Huntsville, AL 35803For SaleMLS ID #21917756, Sarah Lauren Kattos. ValleyMLS
- $299,9003 bd3 ba1.9k sqft12214 Chicamauga Trl SE, Huntsville, AL 35803For SaleMLS ID #21922541, Vanessa Blackwell. ValleyMLS
- $350,0004 bd2 ba1.9k sqft9015 Whittier Rd SW, Huntsville, AL 35802For SaleMLS ID #21925826, Adam Tiffany. ValleyMLS
- $339,0003 bd3 ba2.1k sqft107 Noble Dr SE, Huntsville, AL 35802For SaleMLS ID #21925831, Leslie Lunsford. ValleyMLS
- $349,0003 bd2 ba1.7k sqft259 Dug Hill Rd, Brownsboro, AL 35741For Sale By Owner
- $347,0004 bd3 ba2.9k sqft10026 Nadina Dr SE, Huntsville, AL 35803For SaleMLS ID #21908060, Kim Klueger. ValleyMLS
- $450,0003 bd3 ba2.7k sqft2124 Big Leaf Dr SW, Huntsville, AL 35803For SaleMLS ID #21924014, Kristin Milam. ValleyMLS
- $529,0003 bd2 ba2.2k sqft507 Glencoe Rd SE, Huntsville, AL 35802For SaleMLS ID #21926640, Carlin Wright. ValleyMLS
- $359,5004 bd4 ba2.2k sqft122 Brawley Dr, Owens Cross Roads, AL 35763For SaleMLS ID #21918842, Marshall Casselman. ValleyMLS
- $439,9004 bd4 ba2.6k sqft2756 Slate Dr SW, Huntsville, AL 35803For SaleMLS ID #21917087, Shirley Landry. ValleyMLS
- $459,0004 bd3 ba2.8k sqft10025 Willow Cove Rd SE, Huntsville, AL 35803For SaleMLS ID #21914700, Tammy Johnson. ValleyMLS
- $358,5003 bd2 ba1.8k sqft104 Andover Ln, Huntsville, AL 35811For SaleMLS ID #530323, Alexander Baker. Strategic MLS Alliance
