This spacious residence is perfect for entertaining, featuring a large deck that overlooks a stunning inground pool, allowing you to create your own private oasis. The home boasts a cozy family room with a fireplace, along with separate living and dining rooms, providing ample space for gatherings. The generous primary suite has a sitting room that could be an office, reading room etc. Abundant natural light floods the interior, showcasing the beautiful luxury vinyl plank (LVP) flooring throughout. Conveniently located near shopping, dining, Redstone Arsenal, and the medical district, this home offers both comfort and accessibility. Schedule your tour today before this one is tak
For sale
Price cut: $10K (7/24)
$305,000
12214 Chicamauga Trl SE, Huntsville, AL 35803
3beds
1,985sqft
:
Get pre-qualified$1,942/mo
Single Family Residence
Built in 1966
0.31 Acres Lot
$-- Zestimate®
$154/sqft
$-- HOA
What's special
- 25 days |
- 1,170 |
- 138 |
Zillow last checked:
Listing updated:
Listed by:
Vanessa Blackwell 256-797-2376,
One Key Realty,
Ferrisho Blackwell 931-636-7717,
One Key Realty
Source: ValleyMLS,MLS#: 21922541
Facts & features
Interior
Bedrooms & bathrooms
- Bedrooms: 3
- Bathrooms: 3
- Full bathrooms: 2
- 1/2 bathrooms: 1
Rooms
- Room types: Master Bedroom, Living Room, Bedroom 2, Dining Room, Bedroom 3, Kitchen, Family Room, Breakfast
Primary bedroom
- Features: Ceiling Fan(s), Crown Molding, Sitting Area, LVP
- Level: Second
- Area: 286
- Dimensions: 11 x 26
Bedroom 2
- Features: Ceiling Fan(s), Crown Molding, LVP Flooring
- Level: Second
- Area: 143
- Dimensions: 13 x 11
Bedroom 3
- Features: Ceiling Fan(s), LVP
- Level: Second
- Area: 132
- Dimensions: 12 x 11
Dining room
- Features: Crown Molding, LVP
- Level: First
- Area: 110
- Dimensions: 11 x 10
Family room
- Features: Crown Molding, LVP
- Level: First
- Area: 253
- Dimensions: 23 x 11
Kitchen
- Features: Granite Counters, LVP
- Level: First
- Area: 110
- Dimensions: 11 x 10
Living room
- Features: Crown Molding, LVP
- Level: First
- Area: 220
- Dimensions: 11 x 20
Heating
- Central 1
Cooling
- Central 1
Features
- Basement: Crawl Space
- Number of fireplaces: 1
- Fireplace features: One, Wood Burning
Interior area
- Total interior livable area: 1,985 sqft
Property
Parking
- Parking features: Garage-Two Car, Driveway-Concrete
Features
- Levels: Tri-Level
- Has private pool: Yes
Lot
- Size: 0.31 Acres
Details
- Parcel number: 2303071002074000
Construction
Type & style
- Home type: SingleFamily
- Property subtype: Single Family Residence
Materials
- Foundation: Slab
Condition
- New construction: No
- Year built: 1966
Utilities & green energy
- Sewer: Private Sewer
- Water: Public
Community & HOA
Community
- Subdivision: Heritage Estates
HOA
- Has HOA: No
Location
- Region: Huntsville
Financial & listing details
- Price per square foot: $154/sqft
- Tax assessed value: $281,500
- Annual tax amount: $1,585
- Date on market: 7/2/2026
Estimated market value
Not available
Estimated sales range
Not available
$2,179/mo
Price history
| Date | Event | Price |
|---|---|---|
| 7/24/2026 | Price change | $305,000-3.2%$154/sqft |
Source:  ValleyMLS #21922541 Report a problem ValleyMLS #21922541 Report a problem | ||
| 7/3/2026 | Listed for sale | $315,000+53.3%$159/sqft |
Source: ValleyMLS #21922541 Report a problem | ||
| 1/19/2023 | Sold | $205,500+3%$104/sqft |
Source: ValleyMLS #1823882 Report a problem | ||
| 12/3/2022 | Listed for sale | $199,450-8.7%$100/sqft |
Source:  Weichert Pro #1823882 Report a problem Weichert Pro #1823882 Report a problem | ||
| 9/16/2022 | Sold | $218,433-45.4%$110/sqft |
Source: Public Record Report a problem | ||
| 10/23/2021 | Listing removed | -- |
Source: Owner Report a problem | ||
| 7/24/2021 | Listed for sale | $400,000+95.1%$202/sqft |
Source: Owner Report a problem | ||
| 9/30/2019 | Sold | $205,000+2.6%$103/sqft |
Source: ValleyMLS #1124857 Report a problem | ||
| 8/1/2019 | Listed for sale | $199,900+24.9%$101/sqft |
Source: Re/Max Alliance #1124857 Report a problem | ||
| 8/28/2017 | Sold | $160,000+3.3%$81/sqft |
Source: ValleyMLS #1074148 Report a problem | ||
| 7/18/2017 | Listed for sale | $154,900$78/sqft |
Source: Keller Williams Realty #1074148 Report a problem | ||
Public tax history
| Year | Property taxes | Tax assessment |
|---|---|---|
| 2025 | $1,585 -1.6% | $28,160 +1.4% |
| 2024 | $1,611 -48.6% | $27,780 -48.6% |
| 2023 | $3,133 +242.5% | $54,020 +225.4% |
| 2022 | $915 +9% | $16,600 +8.5% |
| 2021 | $839 +3.2% | $15,300 +9.1% |
| 2020 | $813 -50% | $14,020 -50% |
| 2019 | $1,625 | $28,020 +6.5% |
| 2018 | $1,625 +129.4% | $26,300 +101.7% |
| 2017 | $708 | $13,040 |
| 2016 | $708 | $13,040 |
| 2015 | $708 +1.7% | $13,040 +1.6% |
| 2014 | $697 | $12,840 +3.2% |
| 2013 | -- | $12,440 |
| 2012 | -- | $12,440 |
| 2011 | -- | $12,440 |
Find assessor info on the county website
Monthly payment
Est. payment
Payment breakdown
Explore the cost of this home by adjusting the details. Changes won't be saved.Climate risks
Neighborhood: 35803
Nearby schools
GreatSchools rating
- 9/10Mt Gap Elementary SchoolGrades: PK-5Distance: 1 mi
- 10/10Mountain Gap Middle SchoolGrades: 6-8Distance: 1 mi
- 8/10Virgil Grissom High SchoolGrades: 9-12Distance: 1.7 mi
Schools provided by the listing agent
- Elementary: Mountain Gap
- Middle: Mountain Gap
- High: Grissom High School
Source: ValleyMLS. This data may not be complete. We recommend contacting the local school district to confirm school assignments for this home.
- $3,8003 bd3 ba3k sqft12214 Chicamauga Trl SE, Huntsville, AL 35803Off Market
- $274,600-- bd1 ba2.4k sqft12212 Chicamauga Trl SE, Huntsville, AL 35803Off Market
- $262,100-- bd0 ba2k sqft12216 Chicamauga Trl SE, Huntsville, AL 35803Off Market
- $2,5002,250 Square Feet12216 Chicamauga Trl SE, Huntsville, AL 35803Off Market
- $283,9004 bd2 ba1.9k sqft12215 Chicamauga Trl SE, Huntsville, AL 35803Sold
- $205,0003 bd2 ba1.6k sqft12210 Chicamauga Trl SE, Huntsville, AL 35803Sold
- $296,1004 bd2 ba2.1k sqft12213 Chicamauga Trl SE, Huntsville, AL 35803Off Market
- $200,0004 bd2 ba2k sqft12218 Chicamauga Trl SE, Huntsville, AL 35803Sold
A local agent can set up tours, give advice and negotiate with sellers.
Similar homes
- $320,0003 bd3 ba1.8k sqft2108 Southpark Blvd SW, Huntsville, AL 35803For Sale
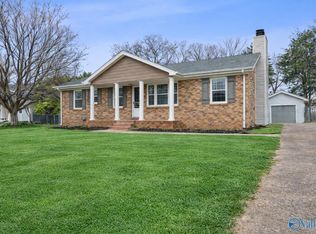 MLS ID #21907248, Dianna Gnehm. ValleyMLS
 - $302,5003 bd3 ba2k sqft11242 Hillwood Dr SE, Huntsville, AL 35803For Sale
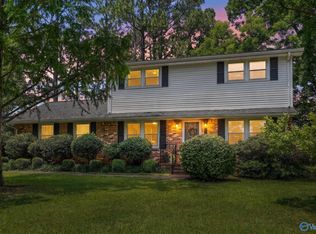 MLS ID #21922018, Charis Hicks. ValleyMLS
 - $320,0004 bd3 ba2.6k sqft1924 Wrenwood Dr SE, Huntsville, AL 35803For Sale
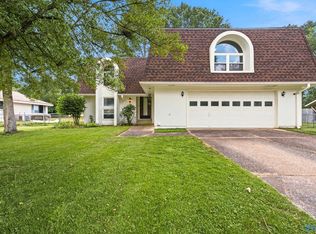 MLS ID #21923395, Renea Horton. ValleyMLS
 - $368,0004 bd3 ba2.3k sqft12027 Comanche Trl SE, Huntsville, AL 35803For Sale
 MLS ID #21920615, Alexis King. ValleyMLS
 - $389,9003 bd2 ba2.2k sqft2301 Villaret Dr SW, Huntsville, AL 35803For SaleMLS ID #21920741, Amanda Wasenius. ValleyMLS
- $310,0003 bd2 ba1.4k sqft142 Paul Dr, Brownsboro, AL 35741For SaleMLS ID #21924350, Marshall Casselman. ValleyMLS
- $244,0003 bd2 ba1.1k sqft1004 Parcus Rd SE, Huntsville, AL 35803For SaleMLS ID #21916605, Roger Wallace. ValleyMLS
- $400,0003 bd4 ba2.2k sqft703 Weatherly Rd SE, Huntsville, AL 35803For SaleMLS ID #21922500, Amir Samadani. ValleyMLS
- $419,9003 bd2 ba2.5k sqft11002 Temperance St SW, Huntsville, AL 35803For SaleMLS ID #21900895, Brenda King. ValleyMLS
- $369,0005 bd3 ba2.8k sqft10008 Hickory Hill Ln SE, Huntsville, AL 35803For SaleMLS ID #21917756, Sarah Lauren Kattos. ValleyMLS
- $379,0004 bd2 ba2.7k sqft1119 Chesterfield Rd SE, Huntsville, AL 35803For SaleMLS ID #21915889, Kathy Passon. ValleyMLS
- $450,0004 bd3 ba2.7k sqft2610 Vista Dr SE, Huntsville, AL 35803For SaleMLS ID #21923260, Beth Riggs. ValleyMLS
- $215,0003 bd2 ba1.3k sqft2421 Yorkshire Dr SW, Huntsville, AL 35803For SaleMLS ID #21921848, David Barnett. ValleyMLS
- $334,9004 bd3 ba2.1k sqft2404 Polk Dr NE, Huntsville, AL 35801For SaleMLS ID #21910276, Philip Wright. ValleyMLS
- $300,0004 bd2 ba1.9k sqft102 Harwell Cir, Meridianville, AL 35759For SaleMLS ID #21924538, Megan Wilson. ValleyMLS
- $269,9003 bd2 ba1.2k sqft122 Delta Pine Dr, Huntsville, AL 35811For SaleMLS ID #21924559, Amir Samadani. ValleyMLS
- $394,9003 bd3 ba2.4k sqft8512 Hickory Hill Ln SE, Huntsville, AL 35802For SaleMLS ID #21924096, Amanda Wasenius. ValleyMLS
- $239,9003 bd3 ba1.7k sqft(Undisclosed Address), Huntsville, AL 35805For SaleMLS ID #21923459, Andrea Fondren. ValleyMLS
- $350,0003 bd2 ba1.6k sqft3605 7th Ave SW, Huntsville, AL 35805For SaleMLS ID #21922484, Shelby Stricklin. ValleyMLS
- $239,9004 bd1 ba1.2k sqft2909 Azalea Rd SW, Huntsville, AL 35805For SaleMLS ID #21924607, Jennifer Michaels. ValleyMLS
