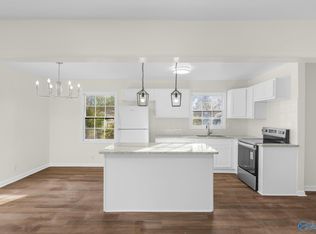
PRIME LOCATION and BEST VALUE in SW Huntsville! Extensive updates and truly move-in ready. This 3-bedroom, 3-bath home with flex room offers exceptional space, comfort, and value. The private primary suite features his-and-hers walk-in closets and direct access to the new deck. Major improvements include LifeProof flooring throughout, updated plumbing to the street, roof, HVAC, and insulation. The functional floor plan provides multiple living areas, generous storage, and large private backyard with new deck that's perfect for entertaining or relaxing. Priced to sell with its prime location, size, condition, and extensive updates. Schedule your showing today before it's gone!
For sale
$239,900
Huntsville, AL 35805
3beds
1,750sqft
Single Family Residence
Built in 1958
0.33 Acres Lot
$-- Zestimate®
$137/sqft
$-- HOA
What's special
- 4 days |
- 208 |
- 28 |
Likely to sell faster than
Zillow last checked:
Listing updated:
Listed by:
Andrea Fondren 903-954-0708,
Keller Williams Realty Madison
Source: ValleyMLS,MLS#: 21923459
Loading...
Facts & features
Interior
Bedrooms & bathrooms
- Bedrooms: 3
- Bathrooms: 3
- Full bathrooms: 3
Rooms
- Room types: Master Bedroom, Living Room, Bedroom 2, Dining Room, Bedroom 3, Kitchen, Office/Study, Laundry, Bathroom 3, Master Bathroom, Bath:EnsuiteFull, Bath:GuestFull, Bath:PowderFull
Primary bedroom
- Features: Ceiling Fan(s), Recessed Lighting, Smooth Ceiling, Window Cov, Walk-In Closet(s), LVP, Walk in Closet 2
- Level: First
Bedroom 2
- Level: First
- Area: 143
- Dimensions: 11 x 13
Bedroom 3
- Level: First
- Area: 110
- Dimensions: 11 x 10
Kitchen
- Features: Kitchen Island, Pantry, Smooth Ceiling, LVP
- Level: First
- Area: 130
- Dimensions: 10 x 13
Living room
- Features: Ceiling Fan(s), Crown Molding, Smooth Ceiling, Window Cov, LVP
- Level: First
- Area: 208
- Dimensions: 13 x 16
Heating
- Central 1
Cooling
- Central 2
Features
- Basement: Crawl Space
- Has fireplace: No
- Fireplace features: None
Interior area
- Total interior livable area: 1,750 sqft
Video & virtual tour
Property
Parking
- Total spaces: 6
- Parking features: Carport, Driveway-Concrete
- Carport spaces: 6
Features
- Levels: One
- Stories: 1
Lot
- Size: 0.33 Acres
- Dimensions: 83 x 119 x 144 x 141
Details
- Parcel number: 1702044002011000
Construction
Type & style
- Home type: SingleFamily
- Architectural style: Ranch
- Property subtype: Single Family Residence
Condition
- New construction: No
- Year built: 1958
Utilities & green energy
- Sewer: Public Sewer
- Water: Public
Community & HOA
Community
- Subdivision: Crestwood
HOA
- Has HOA: No
Location
- Region: Huntsville
Financial & listing details
- Price per square foot: $137/sqft
- Date on market: 7/11/2026
Estimated market value
Not available
Estimated sales range
Not available
Not available
Price history
| Date | Event | Price |
|---|---|---|
| 7/14/2026 | Listed for sale | $239,900+115.9%$137/sqft |
Source:  ValleyMLS #21923459 Report a problem ValleyMLS #21923459 Report a problem | ||
| 1/28/2021 | Sold | $111,100+35.5%$63/sqft |
Source: Public Record Report a problem | ||
| 5/20/2016 | Sold | $82,000+2.6%$47/sqft |
Source: ValleyMLS #1039433 Report a problem | ||
| 3/7/2016 | Listed for sale | $79,900$46/sqft |
Source: Century 21 Steele & Associates #1039433 Report a problem | ||
Public tax history
| Year | Property taxes | Tax assessment |
|---|---|---|
| 2025 | $888 +7.3% | $16,140 +6.9% |
| 2024 | $828 | $15,100 |
| 2023 | $828 +13.7% | $15,100 +12.9% |
| 2022 | $728 +11.6% | $13,380 +10.8% |
| 2021 | $653 +9.3% | $12,080 +8.6% |
| 2020 | $597 | $11,120 |
| 2019 | $597 | $11,120 +38% |
| 2018 | $597 +42.3% | $8,060 |
| 2017 | $419 | $8,060 -50% |
| 2016 | $419 -55.1% | $16,120 +100% |
| 2015 | $935 +137.2% | $8,060 -0.2% |
| 2014 | $394 | $8,080 |
| 2013 | -- | $8,080 |
| 2012 | -- | $8,080 |
| 2011 | -- | $8,080 |
Monthly payment
Est. payment
Payment breakdown
Explore the cost of this home by adjusting the details. Changes won't be saved.Climate risks
Neighborhood: Crestwood
Nearby schools
GreatSchools rating
- 2/10Morris Elementary SchoolGrades: PK-5Distance: 0.3 mi
- 4/10Morris Middle SchoolGrades: 6-8Distance: 0.3 mi
- 2/10Columbia High SchoolGrades: 9-12Distance: 3.7 mi
Schools provided by the listing agent
- Elementary: Morris
- Middle: Westlawn
- High: Columbia High
Source: ValleyMLS. This data may not be complete. We recommend contacting the local school district to confirm school assignments for this home.
- $200,8003 bd1 ba1.5k sqft2436 Crestwood Dr SW, Huntsville, AL 35805Off Market
- $194,300-- bd1 ba1.3k sqft2440 Crestwood Dr SW, Huntsville, AL 35805Off Market
- $274,3003 bd3 ba1.8k sqft2427 Crestwood Dr SW, Huntsville, AL 35805Off Market

- $199,100-- bd0 ba1.4k sqft2434 Crestwood Dr SW, Huntsville, AL 35805Off Market
- $176,800-- bd0 ba1.2k sqft2425 Crestwood Dr SW, Huntsville, AL 35805Off Market
- $173,800-- bd0 ba1.6k sqft2442 Crestwood Dr SW, Huntsville, AL 35805Off Market
- $181,900-- bd1 ba1.1k sqft2444 Crestwood Dr SW, Huntsville, AL 35805Off Market
- $254,9003 bd2 ba1.5k sqft2429 Crestwood Dr SW, Huntsville, AL 35805Off Market
- $186,400-- bd0 ba1.6k sqft2302 Redfern St SW, Huntsville, AL 35805Off Market
A local agent can set up tours, give advice and negotiate with sellers.
Similar homes
- $244,9003 bd2 ba1.5k sqft2705 Atlantic St SW, Huntsville, AL 35805For Sale
 MLS ID #21919449, Tracy Gallimore. ValleyMLS
 - $239,9004 bd3 ba2.3k sqft2613 Trail Ridge Rd NW, Huntsville, AL 35810For Sale
 MLS ID #21922868, Hun Lee. ValleyMLS
 - $224,9003 bd2 ba1k sqft331 Jack Coleman Dr NW, Huntsville, AL 35805For Sale
 MLS ID #21910567, Jason Grey. ValleyMLS
 - $219,9003 bd2 ba1.5k sqft3408 Conger Rd SW, Huntsville, AL 35805For Sale
 MLS ID #21921207, Linsey Hood. ValleyMLS
 - $245,0004 bd3 ba1.7k sqft4703 Wellington Point NW, Huntsville, AL 35816For SaleMLS ID #21921415, Alyssa Roland. ValleyMLS
- $257,9004 bd2 ba1.4k sqft3929 Cypress Ave SW, Huntsville, AL 35805For SaleMLS ID #21917625, Rachel Erwin. ValleyMLS
- $250,0004 bd2 ba1.8k sqft3607 Dubose St SW, Huntsville, AL 35805For SaleMLS ID #21900561, Angie Kloote. ValleyMLS
- $285,0004 bd3 ba1.7k sqft6404 Marsh Ave NW, Huntsville, AL 35806For SaleMLS ID #21919373, Ryan Day. ValleyMLS
- $269,9003 bd2 ba1.7k sqft908 Speake Rd NW, Huntsville, AL 35816For SaleMLS ID #21918703, Katie Crawford. ValleyMLS
- $229,0004 bd3 ba1.6k sqft2606 Rita Ln NW, Huntsville, AL 35810For SaleMLS ID #21919863, Candace Claburn. ValleyMLS
- $195,0003 bd2 ba1.6k sqft3215 Clopton St SW, Huntsville, AL 35805For SaleMLS ID #21918849, Ryan Day. ValleyMLS
- $279,9004 bd2 ba2.3k sqft3418 Grassfort Dr SW, Huntsville, AL 35805For SaleMLS ID #21918850, Brian Burckardt. ValleyMLS
- $182,9003 bd2 ba1.2k sqft4210 Toftoy Dr SW, Huntsville, AL 35805For SaleMLS ID #21912191, Jacob Howard. ValleyMLS
- $264,9005 bd3 ba2.2k sqft2200 Wimberly Dr, Huntsville, AL 35816For SaleMLS ID #21918847, Tara Garrison. ValleyMLS
- $250,0003 bd1 ba1.2k sqft816 Giles Dr NE, Huntsville, AL 35801For SaleMLS ID #21920296, Sarah Ragan. ValleyMLS
- $203,0003 bd2 ba1.2k sqft1808 Dailey Ter NW, Huntsville, AL 35816For SaleMLS ID #21921736, Karen Albright. ValleyMLS
- $310,0003 bd2 ba1.5k sqft7611 Peacock Dr SW, Huntsville, AL 35802For SaleMLS ID #21923514, Maria Ramsey. ValleyMLS
- $285,0003 bd2 ba1.8k sqft308 Drake Ave SW, Huntsville, AL 35801For SaleMLS ID #21920966, Jair Cabral-Akinshegun. ValleyMLS
- $240,0003 bd2 ba2.4k sqft2814 Hilltop Ter NW, Huntsville, AL 35810For SaleMLS ID #21919524, Jaclyn Arnold. ValleyMLS
- $209,9003 bd2 ba1.4k sqft4036 Knollbrook Dr NW, Huntsville, AL 35810For SaleMLS ID #21921705, Brandon Pitts. ValleyMLS
