Beautifully renovated 4 bedroom, 3 bath home filled with charm and modern updates! This spacious property features real wood floors through most of the home, smooth ceilings, new windows, two inviting living areas, and two master suites offering flexibility for guests or multi-generational living. Two bathrooms feature beautifully tiled showers for a luxurious touch. Outside, the detached nearly 600 sqft ADU already has plumbing and electrical connected. Attached carport includes a wood shop/storage area for added versatility. Within just minutes of Gate 9 at Redstone Arsenal, UAH, and Huntsville Hospital, this home is in a fantastic location. Walking distance to Bridge Street as well!
Pending
$285,000
6404 Marsh Ave NW, Huntsville, AL 35806
4beds
1,785sqft
:
Get pre-qualified$1,814/mo
Single Family Residence
Built in 1961
0.38 Acres Lot
$-- Zestimate®
$160/sqft
$-- HOA
What's special
Beautifully renovatedNew windowsSmooth ceilings
- 29 days |
- 981 |
- 67 |
Likely to sell faster than
Zillow last checked:
Listing updated:
Listed by:
Ryan Day 256-503-5478,
Matt Curtis Real Estate, Inc.
Source: ValleyMLS,MLS#: 21919373
Facts & features
Interior
Bedrooms & bathrooms
- Bedrooms: 4
- Bathrooms: 3
- Full bathrooms: 2
- 3/4 bathrooms: 1
Rooms
- Room types: Master Bedroom, Living Room, Bedroom 2, Bedroom 3, Kitchen, Bedroom 4
Primary bedroom
- Features: Ceiling Fan(s), Crown Molding, Smooth Ceiling, LVP
- Level: First
- Area: 150
- Dimensions: 10 x 15
Bedroom 2
- Features: Ceiling Fan(s), Crown Molding, Smooth Ceiling, Wood Floor
- Level: First
- Area: 156
- Dimensions: 12 x 13
Bedroom 3
- Features: Ceiling Fan(s), Crown Molding, Smooth Ceiling, Wood Floor
- Level: First
- Area: 121
- Dimensions: 11 x 11
Bedroom 4
- Features: Ceiling Fan(s), Crown Molding, Smooth Ceiling, Wood Floor
- Level: First
- Area: 110
- Dimensions: 10 x 11
Kitchen
- Features: Crown Molding, Eat-in Kitchen, Recessed Lighting, Smooth Ceiling, LVP
- Level: First
- Area: 276
- Dimensions: 12 x 23
Living room
- Features: Ceiling Fan(s), Crown Molding, Fireplace, Smooth Ceiling, LVP
- Level: First
- Area: 289
- Dimensions: 17 x 17
Heating
- Central 1
Cooling
- Central 1
Features
- Doors: Storm Door(s)
- Basement: Crawl Space
- Number of fireplaces: 1
- Fireplace features: One
Interior area
- Total interior livable area: 1,785 sqft
Property
Parking
- Total spaces: 2
- Parking features: Carport
- Carport spaces: 2
Features
- Levels: One
- Stories: 1
- Patio & porch: Covered Patio
Lot
- Size: 0.38 Acres
- Dimensions: 94 x 84 x 150 x 30 x 30 x 150
Details
- Parcel number: 1703064003083000
Construction
Type & style
- Home type: SingleFamily
- Architectural style: Ranch
- Property subtype: Single Family Residence
Condition
- New construction: No
- Year built: 1961
Utilities & green energy
- Sewer: Public Sewer
- Water: Public
Green energy
- Energy efficient items: Thermostat
Community & HOA
Community
- Subdivision: Sherwood Park
HOA
- Has HOA: No
- Amenities included: Pool
- Services included: Community Pool (OA)
Location
- Region: Huntsville
Financial & listing details
- Price per square foot: $160/sqft
- Tax assessed value: $245,500
- Annual tax amount: $2,848
- Date on market: 6/26/2026
Estimated market value
Not available
Estimated sales range
Not available
Not available
Price history
| Date | Event | Price |
|---|---|---|
| 7/24/2026 | Pending sale | $285,000$160/sqft |
Source:  ValleyMLS #21919373 Report a problem ValleyMLS #21919373 Report a problem | ||
| 6/26/2026 | Listed for sale | $285,000-4.7%$160/sqft |
Source: ValleyMLS #21919373 Report a problem | ||
| 6/17/2026 | Listing removed | $299,000$168/sqft |
Source: ValleyMLS #21919373 Report a problem | ||
| 5/29/2026 | Listed for sale | $299,000+99.3%$168/sqft |
Source: ValleyMLS #21919373 Report a problem | ||
| 2/14/2020 | Sold | $150,000$84/sqft |
Source: ValleyMLS #1134028 Report a problem | ||
| 12/29/2019 | Pending sale | $150,000$84/sqft |
Source: RE/MAX Alliance #1134028 Report a problem | ||
| 12/27/2019 | Listed for sale | $150,000-52.6%$84/sqft |
Source: RE/MAX Alliance #1134028 Report a problem | ||
| 6/27/2011 | Sold | $316,364+102.1%$177/sqft |
Source: Agent Provided Report a problem | ||
| 4/6/2011 | Listed for sale | $156,500-6.8%$88/sqft |
Source: RISE REAL ESTATE-5 STAR BRANCH #370825 Report a problem | ||
| 8/11/2010 | Listing removed | $167,900$94/sqft |
Source: Exit Realty of the Valley #328811 Report a problem | ||
| 6/11/2010 | Listed for sale | $167,900+2298.6%$94/sqft |
Source: Showcase Technologies #328811 Report a problem | ||
| 4/27/2007 | Sold | $7,000$4/sqft |
Source: Public Record Report a problem | ||
Public tax history
| Year | Property taxes | Tax assessment |
|---|---|---|
| 2025 | $2,848 +3.7% | $49,100 +3.7% |
| 2024 | $2,746 +4.7% | $47,340 +4.7% |
| 2023 | $2,623 +145.3% | $45,220 +134.8% |
| 2022 | $1,069 +15.3% | $19,260 +14.5% |
| 2021 | $928 +10.2% | $16,820 +9.6% |
| 2020 | $842 | $15,340 |
| 2019 | $842 | $15,340 +0.4% |
| 2018 | $842 +0.4% | $15,280 |
| 2017 | $838 | $15,280 |
| 2016 | $838 | $15,280 |
| 2015 | $838 +4.8% | $15,280 +4.5% |
| 2014 | $800 | $14,620 |
| 2013 | -- | $14,620 -4.3% |
| 2012 | -- | $15,280 |
| 2011 | -- | $15,280 |
Find assessor info on the county website
Monthly payment
Est. payment
Payment breakdown
Explore the cost of this home by adjusting the details. Changes won't be saved.Climate risks
Neighborhood: Sherwood Park
Nearby schools
GreatSchools rating
- 2/10Morris Elementary SchoolGrades: PK-5Distance: 1.7 mi
- 4/10Morris Middle SchoolGrades: 6-8Distance: 1.7 mi
- 2/10Columbia High SchoolGrades: 9-12Distance: 2.1 mi
Schools provided by the listing agent
- Elementary: Morris
- Middle: Morris P-8
- High: Columbia High
Source: ValleyMLS. This data may not be complete. We recommend contacting the local school district to confirm school assignments for this home.
- $240,5004 bd2 ba1.3k sqft6406 Marsh Ave NW, Huntsville, AL 35806Off Market

- $206,100-- bd0 ba1.6k sqft6402 Marsh Ave NW, Huntsville, AL 35806Off Market
- $241,100-- bd0 ba2k sqft6403 Sheri Dr NW, Huntsville, AL 35806Off Market
- $243,5003 bd2 ba1.5k sqft6405 Sheri Dr NW, Huntsville, AL 35806Off Market
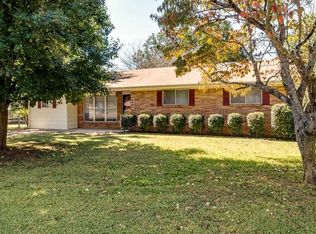
- $221,1003 bd2 ba1.2k sqft6408 Marsh Ave NW, Huntsville, AL 35806Off Market
- $50,0003 bd2 ba1.3k sqft6407 Marsh Ave NW, Huntsville, AL 35806Sold
- $257,3004 bd2 ba1.4k sqft6405 Marsh Ave NW, Huntsville, AL 35806Off Market
- $266,700-- bd0 ba1.9k sqft305 Blocker St NW, Huntsville, AL 35806Off Market
A local agent can set up tours, give advice and negotiate with sellers.
Similar homes
- $289,0005 bd3 ba2k sqft1061 Sandy Springs Rd NW, Huntsville, AL 35806For Sale
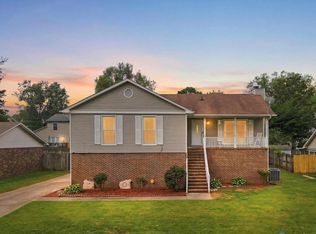 MLS ID #21923692, Kathy Mann. ValleyMLS
 - $285,0003 bd4 ba1.9k sqft6720 Steeplechase Dr NW, Huntsville, AL 35806For Sale
 MLS ID #21923025, Lisa Zibas. ValleyMLS
 - $285,0003 bd2 ba1.8k sqft308 Drake Ave SW, Huntsville, AL 35801For Sale
 MLS ID #21920966, Jair Cabral-Akinshegun. ValleyMLS
 - $285,0004 bd2 ba1.8k sqft403 Gilmore St, Madison, AL 35758For Sale
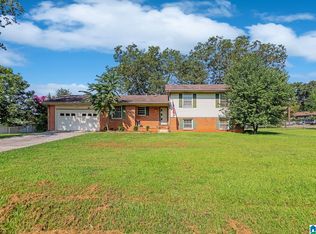
 MLS ID #21452993, Ashleigh Timmerman, Keller Williams Realty Vestavia. GALMLS
 - $239,9003 bd3 ba1.7k sqft(Undisclosed Address), Huntsville, AL 35805For SaleMLS ID #21923459, Andrea Fondren. ValleyMLS
- $264,9005 bd3 ba2.2k sqft2200 Wimberly Dr, Huntsville, AL 35816For SaleMLS ID #21918847, Tara Garrison. ValleyMLS
- $289,0003 bd2 ba1.3k sqft228 Golden Rod Ln, Madison, AL 35758For SaleMLS ID #21924259, Greta Porter. ValleyMLS
- $237,9004 bd3 ba2.3k sqft2613 Trail Ridge Rd NW, Huntsville, AL 35810For SaleMLS ID #21922868, Hun Lee. ValleyMLS
- $259,9003 bd2 ba1.7k sqft908 Speake Rd NW, Huntsville, AL 35816For SaleMLS ID #21918703, Katie Crawford. ValleyMLS
- $258,0003 bd2 ba2.1k sqft3208 Cerro Vista St SW, Huntsville, AL 35805For SaleMLS ID #21920025, Jacob Howard. ValleyMLS
- $240,0004 bd3 ba1.7k sqft4703 Wellington Point NW, Huntsville, AL 35816For SaleMLS ID #21921415, Alyssa Roland. ValleyMLS
- $302,5003 bd3 ba2k sqft11242 Hillwood Dr SE, Huntsville, AL 35803For SaleMLS ID #21922018, Charis Hicks. ValleyMLS
- $225,0004 bd2 ba1.7k sqft2900 Morgan St SW, Huntsville, AL 35805For SaleMLS ID #21905799, Anne Owen. ValleyMLS
- $242,4003 bd2 ba1.5k sqft2705 Atlantic St SW, Huntsville, AL 35805For SaleMLS ID #21919449, Tracy Gallimore. ValleyMLS
- $320,0004 bd3 ba2.6k sqft1924 Wrenwood Dr SE, Huntsville, AL 35803For SaleMLS ID #21923395, Renea Horton. ValleyMLS
- $320,0003 bd3 ba1.8k sqft2108 Southpark Blvd SW, Huntsville, AL 35803For SaleMLS ID #21907248, Dianna Gnehm. ValleyMLS
- $329,9004 bd3 ba2k sqft12115 Greenleaf Dr SE, Huntsville, AL 35803For SaleMLS ID #21923210, Paytee Beddingfield Pohl. ValleyMLS
- $219,9003 bd2 ba1.5k sqft3408 Conger Rd SW, Huntsville, AL 35805For SaleMLS ID #21921207, Linsey Hood. ValleyMLS
- $342,0004 bd2 ba1.5k sqft7915 Ensley Dr SW, Huntsville, AL 35802For SaleMLS ID #21922065, Nichele Cooper. ValleyMLS
- $229,0003 bd2 ba1.4k sqft4019 Telstar Cir SW, Huntsville, AL 35805For SaleMLS ID #21918550, Jen Lockwood. ValleyMLS
