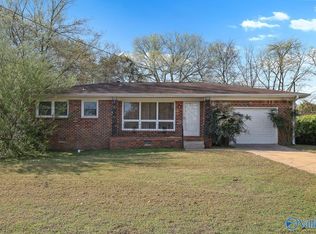
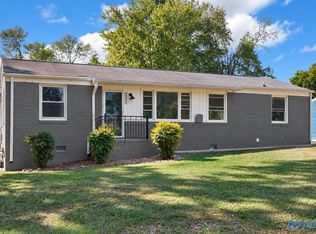
Price Improvement!! Completely gutted and beautifully remodeled, this super cute home is move-in ready with stylish updates from top to bottom. Featuring a flexible bonus room perfect for a home office, playroom, guest space, or second living area, this home offers charm and function. Conveniently located near Redstone Arsenal, shopping, dining, and major employers, this one is packed with style, space, and value!
For sale
Price cut: $12K (9/10)
$208,000
4019 Telstar Cir SW, Huntsville, AL 35805
3beds
1,409sqft
Single Family Residence
Built in ----
9,583 Square Feet Lot
$206,800 Zestimate®
$148/sqft
$-- HOA
What's special
- 143 days
- 442
- 38
Zillow last checked:
Listing updated:
Listed by:
Jen Lockwood 256-800-4588,
Crue Realty
Source: ValleyMLS,MLS#: 21918550
Facts & features
Interior
Bedrooms & bathrooms
- Bedrooms: 3
- Bathrooms: 2
- Full bathrooms: 2
Rooms
- Room types: Master Bedroom, Living Room, Bedroom 2, Dining Room, Bedroom 3, Kitchen, Bonus Room, Laundry
Primary bedroom
- Features: Smooth Ceiling, Wood Floor
- Level: First
- Area: 100
- Dimensions: 10 x 10
Bedroom 2
- Features: Smooth Ceiling, Wood Floor
- Level: First
- Area: 100
- Dimensions: 10 x 10
Bedroom 3
- Features: Smooth Ceiling, Wood Floor
- Level: First
- Area: 100
- Dimensions: 10 x 10
Dining room
- Features: Smooth Ceiling, LVP
- Level: First
- Area: 90
- Dimensions: 10 x 9
Kitchen
- Features: Smooth Ceiling, LVP
- Level: First
- Area: 130
- Dimensions: 10 x 13
Living room
- Features: Smooth Ceiling, Wood Floor
- Level: First
- Area: 221
- Dimensions: 13 x 17
Bonus room
- Features: Ceiling Fan(s), LVP
- Level: First
- Area: 180
- Dimensions: 18 x 10
Laundry room
- Features: Smooth Ceiling, Tile
- Level: First
- Area: 60
- Dimensions: 6 x 10
Heating
- Central 1
Cooling
- Central 1
Features
- Basement: Crawl Space
- Has fireplace: No
- Fireplace features: None
Interior area
- Total interior livable area: 1,409 sqft
Property
Parking
- Parking features: Driveway-Concrete
Features
- Levels: One
- Stories: 1
Lot
- Size: 9,583 Square Feet
Details
- Parcel number: 1705153002003000
Construction
Type & style
- Home type: SingleFamily
- Architectural style: Ranch
- Property subtype: Single Family Residence
Condition
- New construction: No
Utilities & green energy
- Sewer: Public Sewer
Community & HOA
Community
- Subdivision: Bailey Estates
HOA
- Has HOA: No
Location
- Region: Huntsville
Financial & listing details
- Price per square foot: $148/sqft
- Tax assessed value: $119,800
- Annual tax amount: $648
- Date on market: 5/20/2026
Estimated market value
$206,800
$196,000 - $217,000
$1,321/mo
Price history
| Date | Event | Price |
|---|---|---|
| 9/17/2026 | Listed for sale | $208,000$148/sqft |
Source:  ValleyMLS #21918550 Report a problem ValleyMLS #21918550 Report a problem | ||
| 9/14/2026 | Contingent | $208,000$148/sqft |
Source: ValleyMLS #21918550 Report a problem | ||
| 9/10/2026 | Price change | $208,000-5.5%$148/sqft |
Source: ValleyMLS #21918550 Report a problem | ||
| 7/28/2026 | Price change | $220,000-3.9%$156/sqft |
Source: ValleyMLS #21918550 Report a problem | ||
| 6/22/2026 | Price change | $229,000-4.6%$163/sqft |
Source: ValleyMLS #21918550 Report a problem | ||
| 5/20/2026 | Listed for sale | $240,000$170/sqft |
Source: ValleyMLS #21918550 Report a problem | ||
Public tax history
| Year | Property taxes | Tax assessment |
|---|---|---|
| 2025 | $648 +6.7% | $12,000 +6.2% |
| 2024 | $607 +19.1% | $11,300 +17.5% |
| 2023 | $510 +12.5% | $9,620 +11.3% |
| 2022 | $453 +10.2% | $8,640 +9.1% |
| 2021 | $411 +14.5% | $7,920 +12.8% |
| 2020 | $359 | $7,020 |
| 2019 | $359 | $7,020 +0.3% |
| 2018 | $359 +0.3% | $7,000 |
| 2017 | $358 | $7,000 |
| 2016 | $358 | $7,000 |
| 2015 | $358 -0.3% | $7,000 -0.3% |
| 2014 | $359 | $7,020 |
| 2013 | -- | $7,020 |
| 2012 | -- | $7,020 |
| 2011 | -- | $7,020 |
Find assessor info on the county website
Monthly payment
Est. payment
Payment breakdown
Explore the cost of this home by adjusting the details. Changes won't be saved.Climate risks
Neighborhood: Bailey Estates
Nearby schools
Schools provided by the listing agent
- Elementary: Mcdonnell
- Middle: Whitesburg
- High: Grissom High School
Source: ValleyMLS. This data may not be complete. We recommend contacting the local school district to confirm school assignments for this home.

Similar homes
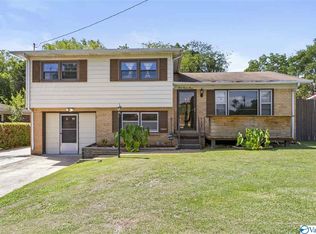
- $--3 bd2 ba1.5k sqft113 Drake Ave SW, Huntsville, AL 35801Auction
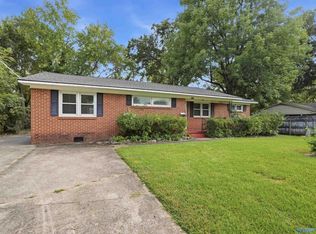 MLS ID #21930907, Clint Newton. ValleyMLS
 - $200,0004 bd2 ba1.7k sqft2900 Morgan St SW, Huntsville, AL 35805For Sale
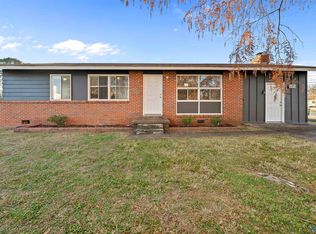 MLS ID #21905799, Anne Owen. ValleyMLS
 - $199,9993 bd1 ba1.1k sqft2906 6th Ave SW, Huntsville, AL 35805For Sale
 MLS ID #21925041, Leslie Perez. ValleyMLS
 - $179,5003 bd1 ba1.2k sqft2205 E Arbor Dr NW, Huntsville, AL 35811For Sale
 MLS ID #21930980, Sarah Vaughan. ValleyMLS
