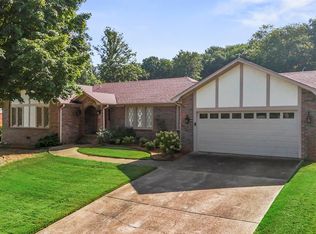
Open this Sun. 2-4!! Come see this southern charm home with 4BR/3BA. Crown Molding throughout with tons of natural lighting beaming through the large windows. Hardwood floors through all the main areas and tile in the wet areas. You will enjoy the outdoor living in this house with the two front porches and a lovely lattice privacy wall on the large back patio with a nice sized shaded fenced backyard. It has a spacious garage with an additional storage area. Located in this heavily sought after South Huntsville neighborhood with abundant convenience! The primary bedroom has 2 closets and a door to the upstairs balcony. The exterior and interior has recently been painted.
For sale
Price cut: $5K (8/14)
$324,900
12115 Greenleaf Dr SE, Huntsville, AL 35803
4beds
2,069sqft
Single Family Residence
Built in 1965
0.28 Acres Lot
$-- Zestimate®
$157/sqft
$-- HOA
What's special
Two front porchesCrown molding throughout
- 63 days
- 1,764
- 134
Likely to sell faster than
Zillow last checked:
Listing updated:
Listed by:
Paytee Beddingfield Pohl 256-508-6109,
Leading Edge, R.E. Group
Source: ValleyMLS,MLS#: 21923210
Facts & features
Interior
Bedrooms & bathrooms
- Bedrooms: 4
- Bathrooms: 3
- Full bathrooms: 2
- 1/2 bathrooms: 1
Rooms
- Room types: Master Bedroom, Living Room, Bedroom 2, Dining Room, Bedroom 3, Kitchen, Bedroom 4, Family Room
Primary bedroom
- Features: Crown Molding, Wood Floor
- Level: Second
- Area: 169
- Dimensions: 13 x 13
Bedroom 2
- Features: Crown Molding, Wood Floor
- Level: Second
- Area: 132
- Dimensions: 11 x 12
Bedroom 3
- Features: Crown Molding, Wood Floor
- Level: Second
- Area: 144
- Dimensions: 12 x 12
Bedroom 4
- Features: Wood Floor
- Level: Second
- Area: 132
- Dimensions: 11 x 12
Dining room
- Features: Crown Molding, Wood Floor
- Level: First
- Area: 132
- Dimensions: 11 x 12
Family room
- Features: Crown Molding, Wood Floor
- Level: First
- Area: 204
- Dimensions: 12 x 17
Kitchen
- Features: Crown Molding, Kitchen Island
- Level: First
- Area: 156
- Dimensions: 13 x 12
Living room
- Features: Crown Molding, Wood Floor
- Level: First
- Area: 234
- Dimensions: 13 x 18
Heating
- Central 1
Cooling
- Central 1
Features
- Basement: Crawl Space
- Has fireplace: No
- Fireplace features: None
Interior area
- Total interior livable area: 2,069 sqft
Video & virtual tour
Property
Parking
- Parking features: Garage-Two Car
Features
- Levels: Two
- Stories: 2
Lot
- Size: 0.28 Acres
- Dimensions: 95 x 130
Details
- Parcel number: 2303071002014000
Construction
Type & style
- Home type: SingleFamily
- Property subtype: Single Family Residence
Condition
- New construction: No
- Year built: 1965
Utilities & green energy
- Water: Public
Community & HOA
Community
- Subdivision: Heritage Estates
HOA
- Has HOA: No
Location
- Region: Huntsville
Financial & listing details
- Price per square foot: $157/sqft
- Tax assessed value: $281,900
- Annual tax amount: $1,588
- Date on market: 7/10/2026
Estimated market value
Not available
Estimated sales range
Not available
Not available
Price history
| Date | Event | Price |
|---|---|---|
| 8/14/2026 | Price change | $324,900-1.5%$157/sqft |
Source:  ValleyMLS #21923210 Report a problem ValleyMLS #21923210 Report a problem | ||
| 7/10/2026 | Listed for sale | $329,900+13.8%$159/sqft |
Source: ValleyMLS #21923210 Report a problem | ||
| 7/3/2024 | Sold | $290,000-1.7%$140/sqft |
Source: ValleyMLS #21860950 Report a problem | ||
| 5/24/2024 | Pending sale | $295,000$143/sqft |
Source: ValleyMLS #21860950 Report a problem | ||
| 5/16/2024 | Listed for sale | $295,000+103.4%$143/sqft |
Source: ValleyMLS #21860950 Report a problem | ||
| 6/19/2015 | Sold | $145,000-3.3%$70/sqft |
Source: ValleyMLS #1018571 Report a problem | ||
| 5/1/2015 | Listed for sale | $150,000$72/sqft |
Source: Keller Williams Realty #1018571 Report a problem | ||
Public tax history
| Year | Property taxes | Tax assessment |
|---|---|---|
| 2025 | $1,588 +4.7% | $28,200 +4.5% |
| 2024 | $1,517 +2.9% | $26,980 +2.8% |
| 2023 | $1,474 +59.3% | $26,240 +56.4% |
| 2022 | $925 +9% | $16,780 +8.5% |
| 2021 | $849 +7.5% | $15,460 +7.1% |
| 2020 | $790 +0.9% | $14,440 +0.8% |
| 2019 | $783 | $14,320 +6.4% |
| 2018 | $783 +8.7% | $13,460 +1.7% |
| 2017 | $720 | $13,240 |
| 2016 | $720 | $13,240 |
| 2015 | $720 +1.6% | $13,240 +1.5% |
| 2014 | $708 | $13,040 +3.2% |
| 2013 | -- | $12,640 |
| 2012 | -- | $12,640 |
| 2011 | -- | $12,640 |
Find assessor info on the county website
Monthly payment
Est. payment
Payment breakdown
Explore the cost of this home by adjusting the details. Changes won't be saved.Climate risks
Neighborhood: 35803
Nearby schools
Schools provided by the listing agent
- Elementary: Mountain Gap
- Middle: Mountain Gap
- High: Grissom High School
Source: ValleyMLS. This data may not be complete. We recommend contacting the local school district to confirm school assignments for this home.
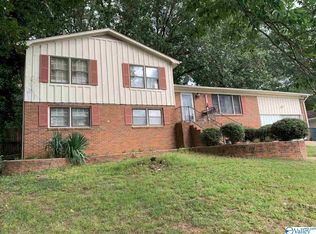
- $327,4004 bd3 ba1.9k sqft12117 Greenleaf Dr SE, Huntsville, AL 35803Off Market
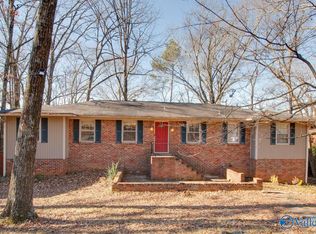
- $269,7003 bd2 ba2k sqft12113 Greenleaf Dr SE, Huntsville, AL 35803Off Market

- $336,5005 bd3 ba2.9k sqft12116 Comanche Trl SE, Huntsville, AL 35803Sold
- $294,000-- bd1 ba2.5k sqft12116 Greenleaf Dr SE, Huntsville, AL 35803Off Market
Similar homes
- $315,0003 bd3 ba1.8k sqft2108 Southpark Blvd SW, Huntsville, AL 35803For Sale
 MLS ID #21907248, Dianna Gnehm. ValleyMLS
 - $350,0004 bd3 ba1.8k sqft2204 Shannonhouse Rd SW, Huntsville, AL 35803For Sale
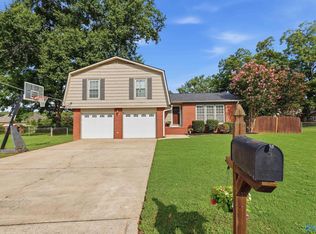 MLS ID #21925868, Zack Yother. ValleyMLS
 - $310,0004 bd2 ba2.1k sqft11020 Crestfield Dr SE, Huntsville, AL 35803For Sale
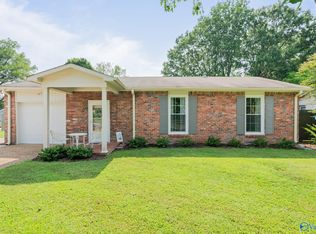 MLS ID #21925429, Erin Holt. ValleyMLS
 - $315,0003 bd2 ba2k sqft10213 Melanie Dr SE, Huntsville, AL 35803For Sale
 MLS ID #21926997, Haleigh Lehofer. ValleyMLS
