Nestled in the heart of South Huntsville, this charming 4-bedroom, 2-bath cottage-style ranch backs directly to the Aldridge Creek Greenway. Inside, the kitchen shines with quartz countertops, freshly painted cabinetry, and a double oven, with no carpet anywhere in the home. A bright sunroom offers a relaxing spot to enjoy the view year-round, while the backyard oasis — complete with a trellis — is made for gardening, entertaining, or simply unwinding outdoors. Just moments from Ken Johnston Park and zoned for Challenger Elementary, with direct Greenway access for morning walks and evening bike rides. Schedule your private tour today.
For sale
$385,000
14875 Clovercrest Dr SE, Huntsville, AL 35803
4beds
2,228sqft
Single Family Residence
Built in 1987
0.33 Acres Lot
$-- Zestimate®
$173/sqft
$-- HOA
What's special
Freshly painted cabinetryDouble oven
- 7 days
- 770
- 57
Likely to sell faster than
Zillow last checked:
Listing updated:
Listed by:
Sawyer Tisch 763-528-3854,
KW Valley,
Paula Tisch 763-300-5865,
KW Valley
Source: ValleyMLS,MLS#: 21928235
Facts & features
Interior
Bedrooms & bathrooms
- Bedrooms: 4
- Bathrooms: 2
- Full bathrooms: 2
Rooms
- Room types: Master Bedroom, Living Room, Bedroom 2, Dining Room, Bedroom 3, Kitchen, Bedroom 4, Breakfast, Sun
Primary bedroom
- Features: Ceiling Fan(s), Crown Molding, Walk-In Closet(s), LVP
- Level: First
- Area: 195
- Dimensions: 13 x 15
Bedroom 2
- Features: Walk-In Closet(s), LVP Flooring
- Level: First
- Area: 156
- Dimensions: 12 x 13
Bedroom 3
- Features: Walk-In Closet(s), LVP
- Level: First
- Area: 195
- Dimensions: 15 x 13
Bedroom 4
- Features: Walk-In Closet(s), LVP
- Level: First
- Area: 120
- Dimensions: 10 x 12
Dining room
- Features: Crown Molding, LVP
- Level: First
- Area: 156
- Dimensions: 12 x 13
Kitchen
- Features: LVP, Quartz
- Level: First
- Area: 60
- Dimensions: 4 x 15
Living room
- Features: Ceiling Fan(s), Fireplace, Vaulted Ceiling(s), LVP
- Level: First
- Area: 304
- Dimensions: 19 x 16
Heating
- Central 1
Cooling
- Central 1
Features
- Has basement: No
- Number of fireplaces: 1
- Fireplace features: One
Interior area
- Total interior livable area: 2,228 sqft
Property
Parking
- Parking features: Garage Faces Front
Features
- Levels: One
- Stories: 1
Lot
- Size: 0.33 Acres
- Dimensions: 95 x 150
Details
- Parcel number: 2303084001026000
Construction
Type & style
- Home type: SingleFamily
- Architectural style: Ranch
- Property subtype: Single Family Residence
Materials
- Foundation: Slab
Condition
- New construction: No
- Year built: 1987
Utilities & green energy
- Sewer: Public Sewer
- Water: Public
Community & HOA
Community
- Subdivision: Wilmington Acres
HOA
- Has HOA: No
Location
- Region: Huntsville
Financial & listing details
- Price per square foot: $173/sqft
- Tax assessed value: $236,700
- Annual tax amount: $1,325
- Date on market: 9/3/2026
Estimated market value
Not available
Estimated sales range
Not available
Not available
Price history
| Date | Event | Price |
|---|---|---|
| 9/3/2026 | Listed for sale | $385,000+4.6%$173/sqft |
Source:  ValleyMLS #21928235 Report a problem ValleyMLS #21928235 Report a problem | ||
| 1/30/2025 | Sold | $368,000-1.1%$165/sqft |
Source: ValleyMLS #21874904 Report a problem | ||
| 1/7/2025 | Contingent | $372,000$167/sqft |
Source: ValleyMLS #21874904 Report a problem | ||
| 11/8/2024 | Listed for sale | $372,000+853.8%$167/sqft |
Source: ValleyMLS #21874904 Report a problem | ||
| 3/31/2008 | Sold | $39,000$18/sqft |
Source: Public Record Report a problem | ||
Public tax history
| Year | Property taxes | Tax assessment |
|---|---|---|
| 2025 | $1,325 | $23,680 |
| 2024 | $1,325 +8.6% | $23,680 +8.2% |
| 2023 | $1,221 +6.2% | $21,880 +5.9% |
| 2022 | $1,150 | $20,660 |
| 2021 | $1,150 +4% | $20,660 +3.8% |
| 2020 | $1,106 | $19,900 |
| 2019 | $1,106 | $19,900 +0.4% |
| 2018 | $1,106 +0.4% | $19,820 |
| 2017 | $1,102 | $19,820 |
| 2016 | $1,102 | $19,820 |
| 2015 | $1,102 +1.7% | $19,820 +1.6% |
| 2014 | $1,083 | $19,500 -3.3% |
| 2013 | -- | $20,160 |
| 2012 | -- | $20,160 |
| 2011 | -- | $20,160 |
Find assessor info on the county website
Monthly payment
Est. payment
Payment breakdown
Explore the cost of this home by adjusting the details. Changes won't be saved.Climate risks
Neighborhood: Wilmington Acres
Nearby schools
Schools provided by the listing agent
- Elementary: Challenger
- Middle: Challenger
- High: Grissom High School
Source: ValleyMLS. This data may not be complete. We recommend contacting the local school district to confirm school assignments for this home.
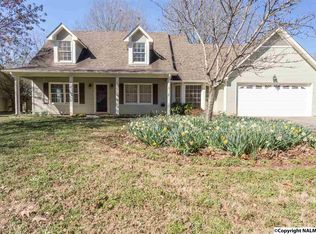
- $360,9004 bd3 ba2.7k sqft14877 Clovercrest Dr SE, Huntsville, AL 35803Off Market
- $355,9003 bd2 ba1.8k sqft14873 Clovercrest Dr SE, Huntsville, AL 35803Off Market
- $21,2003 bd2 ba1.8k sqft14873 Clovercrest Dr SE, Huntsville, AL 35803Off Market
- $357,700-- bd0 ba1.9k sqft14879 Clovercrest Dr SE, Huntsville, AL 35803Off Market
Similar homes
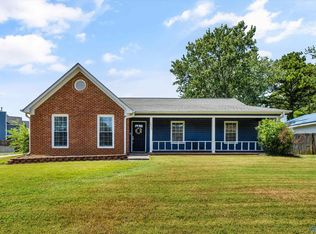
- $425,0004 bd3 ba2k sqft2520 Weatherstone Rd SE, Huntsville, AL 35803For Sale
 MLS ID #21927364, Susan Baldwin. ValleyMLS
 - $389,9004 bd3 ba2.6k sqft2629 Gawain Rd SE, Huntsville, AL 35803For Sale
 MLS ID #21922061, Samantha Walker. ValleyMLS
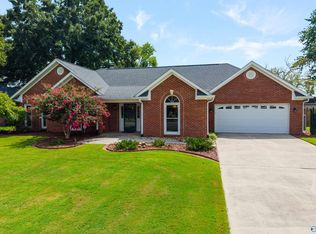
 - $400,0003 bd3 ba2.5k sqft11017 Willingham Dr SW, Huntsville, AL 35803For Sale
 MLS ID #21927766, Rod Schumann. ValleyMLS
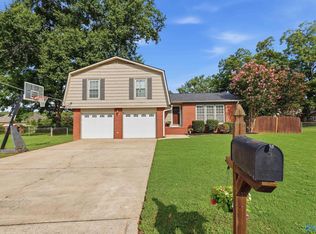
 - $350,0004 bd3 ba1.8k sqft2204 Shannonhouse Rd SW, Huntsville, AL 35803For Sale
 MLS ID #21925868, Zack Yother. ValleyMLS
