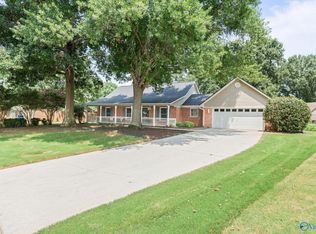
FULL BRICK 2500+ SQFT SOUTH HUNTSVILLE RANCHER with SUN ROOM offers beautifully landscaped lot with privacy fenced backyard & storage shed! The covered front entry and hardwood foyer welcomes you to the spacious Living room featuring 10' ceilings w/crown molding & fan, WB fireplace, and hardwood floors plus the 15x12 dining room offers space for larger parties. Remodeled kitchen cabinetry with solid surface c-tops plus custom pull-outs for great storage. The 17x15 Master suite includes 9' tray ceiling w/fan and private bath featuring double vanity, whirlpool tub, shower, and 2 walk-in closets. Conveniently located to RSA Gate 3 and new TN River greenway. Zoned for Grissom HS and NO HOA!
For sale
$400,000
11017 Willingham Dr SW, Huntsville, AL 35803
3beds
2,537sqft
Single Family Residence
Built in 1993
0.3 Acres Lot
$391,500 Zestimate®
$158/sqft
$-- HOA
What's special
Beautifully landscaped lotPrivacy fenced backyardHardwood foyerHardwood floorsSun roomStorage shedCovered front entry
- 8 days
- 860
- 73
Likely to sell faster than
Zillow last checked:
Listing updated:
Listed by:
Rod Schumann 256-337-7253,
Legend Realty
Source: ValleyMLS,MLS#: 21927766
Facts & features
Interior
Bedrooms & bathrooms
- Bedrooms: 3
- Bathrooms: 3
- Full bathrooms: 2
- 1/2 bathrooms: 1
Rooms
- Room types: Foyer, Master Bedroom, Living Room, Bedroom 2, Dining Room, Bedroom 3, Kitchen, Breakfast, Glabath, Laundry, Sun
Primary bedroom
- Features: 9’ Ceiling, Ceiling Fan(s), Carpet, Tray Ceiling(s), Window Cov
- Level: First
- Area: 255
- Dimensions: 17 x 15
Bedroom 2
- Features: Carpet, Window Cov
- Level: First
- Area: 132
- Dimensions: 12 x 11
Bedroom 3
- Features: 9’ Ceiling, Ceiling Fan(s), Carpet, Window Cov
- Level: First
- Area: 132
- Dimensions: 12 x 11
Bathroom 1
- Features: Double Vanity, Tile, Walk-In Closet(s), Walk in Closet 2
- Level: First
- Area: 154
- Dimensions: 14 x 11
Dining room
- Features: 9’ Ceiling, Crown Molding, Wood Floor
- Level: First
- Area: 180
- Dimensions: 12 x 15
Kitchen
- Features: Crown Molding, Vinyl, Quartz
- Level: First
- Area: 187
- Dimensions: 17 x 11
Living room
- Features: 10’ + Ceiling, Ceiling Fan(s), Crown Molding, Chair Rail, Recessed Lighting, Wood Floor
- Level: First
- Area: 340
- Dimensions: 20 x 17
Laundry room
- Features: Vinyl
- Level: First
- Area: 48
- Dimensions: 8 x 6
Heating
- Central 1, Electric
Cooling
- Central 1, Electric
Features
- Has basement: No
- Number of fireplaces: 1
- Fireplace features: One
Interior area
- Total interior livable area: 2,537 sqft
Property
Parking
- Parking features: Garage-Two Car, Garage-Attached, Garage Door Opener, Driveway-Concrete
Features
- Levels: One
- Stories: 1
- Patio & porch: Patio, Screened Porch
- Exterior features: Curb/Gutters, Sidewalk, Sprinkler Sys
Lot
- Size: 0.3 Acres
- Dimensions: 92 x 140
Details
- Parcel number: 2401121002006000
Construction
Type & style
- Home type: SingleFamily
- Architectural style: Ranch
- Property subtype: Single Family Residence
Materials
- Foundation: Slab
Condition
- New construction: No
- Year built: 1993
Utilities & green energy
- Sewer: Public Sewer
- Water: Public
Community & HOA
Community
- Features: Curbs
- Subdivision: English Village
HOA
- Has HOA: No
Location
- Region: Huntsville
Financial & listing details
- Price per square foot: $158/sqft
- Tax assessed value: $362,500
- Annual tax amount: $1,832
- Date on market: 8/28/2026
Estimated market value
$391,500
$372,000 - $411,000
$1,707/mo
Price history
| Date | Event | Price |
|---|---|---|
| 8/28/2026 | Listed for sale | $400,000+82.6%$158/sqft |
Source:  ValleyMLS #21927766 Report a problem ValleyMLS #21927766 Report a problem | ||
| 1/14/2014 | Sold | $219,100-3.5%$86/sqft |
Source: Public Record Report a problem | ||
| 4/12/2006 | Sold | $227,000$89/sqft |
Source: Public Record Report a problem | ||
Public tax history
| Year | Property taxes | Tax assessment |
|---|---|---|
| 2025 | $1,832 +7% | $36,000 +7% |
| 2024 | $1,711 +12.7% | $33,660 +12.5% |
| 2023 | $1,519 +16% | $29,920 +15.7% |
| 2022 | $1,310 +8.4% | $25,860 +8.2% |
| 2021 | $1,209 +5.7% | $23,900 +5.6% |
| 2020 | $1,144 +2.9% | $22,640 +2.8% |
| 2019 | $1,112 | $22,020 +0.7% |
| 2018 | $1,112 +0.7% | $21,860 |
| 2017 | $1,104 | $21,860 |
| 2016 | $1,104 | $21,860 |
| 2015 | $1,104 -0.3% | $21,860 -0.3% |
| 2014 | $1,107 | $21,920 |
| 2013 | -- | $21,920 |
| 2012 | -- | $21,920 |
| 2011 | -- | $21,920 |
Find assessor info on the county website
Monthly payment
Est. payment
Payment breakdown
Explore the cost of this home by adjusting the details. Changes won't be saved.Climate risks
Neighborhood: English Village
Nearby schools
Schools provided by the listing agent
- Elementary: Chaffee
- Middle: Whitesburg
- High: Grissom High School
Source: ValleyMLS. This data may not be complete. We recommend contacting the local school district to confirm school assignments for this home.
- $396,200-- bd0 ba2.5k sqft11015 Willingham Dr SW, Huntsville, AL 35803Off Market
- $399,000-- bd1 ba2.3k sqft11019 Willingham Dr SW, Huntsville, AL 35803Off Market
- $339,000-- bd0 ba2.1k sqft2304 Trenton Cir SW, Huntsville, AL 35803Off Market
- $329,700-- bd0 ba2k sqft2306 Trenton Cir SW, Huntsville, AL 35803Off Market
Similar homes
- $385,0004 bd2 ba2k sqft14875 Clovercrest Dr SE, Huntsville, AL 35803For Sale
 MLS ID #21928235, Sawyer Tisch. ValleyMLS
 - $360,0003 bd2 ba2.1k sqft2228 Cecille Dr SW, Huntsville, AL 35803For Sale
 MLS ID #21925535, Gina Terry. ValleyMLS
 - $369,8003 bd2 ba2.2k sqft2513 Marjorie Ln SW, Huntsville, AL 35803For Sale
 MLS ID #21925226, David Benefield. ValleyMLS
 - $389,9004 bd3 ba2.6k sqft2629 Gawain Rd SE, Huntsville, AL 35803For Sale
 MLS ID #21922061, Samantha Walker. ValleyMLS
