Charming full-brick home offers beautiful hardwood flooring, spacious living areas, and timeless character throughout. The kitchen features abundant cabinetry and stainless steel appliances. Standout features are the whole home generator and surge protector, irrigation system, the incredible garage and storage space, including an attached two-car garage, an additional detached two-car garage with power, and a separate two-story detached building in the backyard! Enjoy a spacious yard with mature trees and ample parking. Two entry driveway and New Roof in 2025, Pool needs repairs or removal, seller willing with acceptable offer. Bring your ideas and make this your next home!
For sale
Price cut: $100 (11/3)
$374,900
906 Four Mile Post Rd SE, Huntsville, AL 35802
4beds
1,935sqft
Single Family Residence
Built in 1958
0.63 Acres Lot
$-- Zestimate®
$194/sqft
$-- HOA
What's special
Attached two-car garageTimeless character throughoutAmple parkingTwo entry drivewayIrrigation systemAbundant cabinetryStainless steel appliances
- 3 days
- 1,023
- 48
Likely to sell faster than
Zillow last checked:
Listing updated:
Listed by:
George Lensch 256-808-6861,
Wyze Realty,
Elana Lehman 256-808-7065,
Wyze Realty
Source: ValleyMLS,MLS#: 21933139
Facts & features
Interior
Bedrooms & bathrooms
- Bedrooms: 4
- Bathrooms: 2
- Full bathrooms: 1
- 1/2 bathrooms: 1
Rooms
- Room types: Master Bedroom, Living Room, Bedroom 2, Dining Room, Bedroom 3, Kitchen, Bedroom 4, Bedroom, Laundry, Bathroom 2, Bath:Full, Bath:GuestFull
Primary bedroom
- Features: Ceiling Fan(s), Window Cov, Wood Floor
- Level: First
- Area: 256
- Dimensions: 16 x 16
Bedroom 2
- Features: Ceiling Fan(s), Window Cov, Wood Floor
- Level: First
- Area: 165
- Dimensions: 15 x 11
Bedroom 3
- Features: Ceiling Fan(s), Window Cov, Wood Floor
- Level: First
- Area: 154
- Dimensions: 11 x 14
Bedroom 4
- Features: Ceiling Fan(s), Window Cov, Wood Floor
- Level: First
- Area: 144
- Dimensions: 12 x 12
Bathroom 1
- Features: Tile
- Level: First
- Area: 56
- Dimensions: 8 x 7
Bathroom 2
- Features: Tile
- Level: First
- Area: 32
- Dimensions: 4 x 8
Dining room
- Features: Window Cov, Wood Floor
- Level: First
- Area: 144
- Dimensions: 12 x 12
Kitchen
- Features: Ceiling Fan(s), Tile
- Level: First
- Area: 156
- Dimensions: 13 x 12
Living room
- Features: Ceiling Fan(s), Smooth Ceiling, Window Cov, Wood Floor
- Level: First
- Area: 228
- Dimensions: 12 x 19
Laundry room
- Features: Tile, Window Cov
- Level: First
- Area: 90
- Dimensions: 10 x 9
Heating
- Central 1
Cooling
- Central 1
Appliances
- Included: Oven, Dishwasher
Features
- Basement: Crawl Space
- Has fireplace: No
- Fireplace features: None
Interior area
- Total interior livable area: 1,935 sqft
Property
Parking
- Parking features: Garage-Two Car, Garage-Attached, Garage-Detached, Driveway-Paved/Asphalt, Corner Lot, Circular Driveway
Features
- Levels: One
- Stories: 1
- Patio & porch: Covered Patio, Covered Porch, Screened Porch
- Exterior features: Curb/Gutters, Sidewalk, Sprinkler Sys
Lot
- Size: 0.63 Acres
Details
- Parcel number: 1804194002003.000
Construction
Type & style
- Home type: SingleFamily
- Architectural style: Ranch
- Property subtype: Single Family Residence
Condition
- New construction: No
- Year built: 1958
Utilities & green energy
- Sewer: Public Sewer
- Water: Public
Community & HOA
Community
- Features: Curbs
- Subdivision: Bel Air
HOA
- Has HOA: No
Location
- Region: Huntsville
Financial & listing details
- Price per square foot: $194/sqft
- Tax assessed value: $347,800
- Date on market: 11/2/2026
Estimated market value
Not available
Estimated sales range
Not available
Not available
Price history
| Date | Event | Price |
|---|---|---|
| 11/3/2026 | Price change | $374,9000%$194/sqft |
Source:  ValleyMLS #21933139 Report a problem | ||
| 11/2/2026 | Listed for sale | $375,000+79.2%$194/sqft |
Source: ValleyMLS #21933139 Report a problem | ||
| 12/2/2009 | Sold | $209,214+43.3%$108/sqft |
Source: Public Record Report a problem | ||
| 8/31/2007 | Sold | $146,000$75/sqft |
Source: Public Record Report a problem | ||
Public tax history
| Year | Property taxes | Tax assessment |
|---|---|---|
| 2025 | -- | $34,780 +4% |
| 2024 | -- | $33,440 +18.6% |
| 2023 | -- | $28,200 +14.9% |
| 2022 | -- | $24,540 +27.8% |
| 2021 | -- | $19,200 +7% |
| 2020 | -- | $17,940 |
| 2019 | $993 | $17,940 +3% |
| 2018 | $993 +3.1% | $17,420 |
| 2017 | $962 | $17,420 |
| 2016 | $962 | $17,420 |
| 2015 | $962 -0.1% | $17,420 -0.1% |
| 2014 | $964 | $17,440 +1.8% |
| 2013 | -- | $17,140 |
| 2012 | -- | $17,140 |
| 2011 | -- | $17,140 |
Find assessor info on the county website
Monthly payment
Est. payment
Payment breakdown
Explore the cost of this home by adjusting the details. Changes won't be saved.Climate risks
Neighborhood: Flemington Heights
Nearby schools
Schools provided by the listing agent
- Elementary: Whitesburg
- Middle: Whitesburg
- High: Grissom High School
Source: ValleyMLS. This data may not be complete. We recommend contacting the local school district to confirm school assignments for this home.
- $285,600-- bd0 ba1.6k sqft910 Four Mile Post Rd SE, Huntsville, AL 35802Off Market
- $342,7003 bd2 ba1.7k sqft801 Cole Dr SE, Huntsville, AL 35802Off Market
- $550,0005 bd3 ba3.4k sqft7119 Jones Valley Dr SE, Huntsville, AL 35802Sold

- $332,800-- bd0 ba1.7k sqft804 Four Mile Post Rd SE, Huntsville, AL 35802Off Market
Similar homes
- $320,0003 bd2 ba1.9k sqft7811 Milton St SW, Huntsville, AL 35802For Sale
 MLS ID #21933278, Michelle Omenski. ValleyMLS
- $400,0004 bd3 ba2.4k sqft712 Bluewood Dr SE, Huntsville, AL 35802For Sale
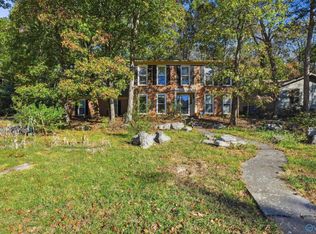 MLS ID #21932413, Kim Spencer. ValleyMLS
- $299,0004 bd3 ba1.9k sqft323 Cumberland Dr SE, Huntsville, AL 35803For Sale
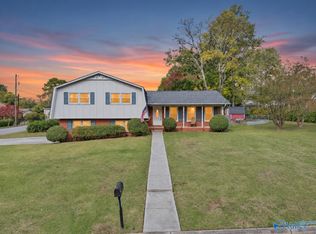 MLS ID #21933313, Kerri Denney. ValleyMLS
- $425,0003 bd2 ba2.2k sqft704 Mira Vista Dr SE, Huntsville, AL 35802For Sale
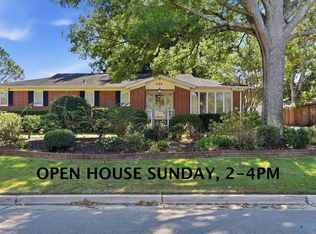 MLS ID #21932340, Lynn Burbach. ValleyMLS
