Nice home located in a cul-de-sac location and all on one level. Separate dining room with hardwood and adjoins the greatroom with gas log fireplace to enjoy on those upcoming chilly nights. Breakfast area with tile flooring, inside laundry room and convenient guest half bath. Master bedroom has a sizeable walk-in closet and tub and separate shower private bath. Side entry double garage and covered patio, all waiting for you to enjoy! Easy commute to Redstone, Research park and other shopping such as Providence. Don't miss this one!
For sale
$339,900
177 Timber Oak Rd, Huntsville, AL 35806
3beds
1,852sqft
Single Family Residence
Built in 2003
0.42 Acres Lot
$335,600 Zestimate®
$184/sqft
$-- HOA
What's special
All on one levelSide entry double garageCul-de-sac locationInside laundry roomCovered patio
- 4 days
- 187
- 19
Zillow last checked:
Listing updated:
Listed by:
Carey Rosenblum 256-759-0246,
Rosenblum Realty, Inc.
Source: ValleyMLS,MLS#: 21932908
Facts & features
Interior
Bedrooms & bathrooms
- Bedrooms: 3
- Bathrooms: 3
- Full bathrooms: 2
- 1/2 bathrooms: 1
Rooms
- Room types: Master Bedroom, Living Room, Bedroom 2, Dining Room, Bedroom 3, Kitchen, Breakfast, Laundry
Primary bedroom
- Features: Crown Molding, Carpet, Walk-In Closet(s)
- Level: First
- Area: 180
- Dimensions: 15 x 12
Bedroom 2
- Features: Carpet
- Level: First
- Area: 144
- Dimensions: 12 x 12
Bedroom 3
- Features: Ceiling Fan(s), Carpet
- Level: First
- Area: 120
- Dimensions: 12 x 10
Dining room
- Features: Wood Floor
- Level: First
- Area: 143
- Dimensions: 13 x 11
Kitchen
- Features: Tile
- Level: First
- Area: 132
- Dimensions: 12 x 11
Living room
- Features: Ceiling Fan(s), Crown Molding, Fireplace, Tray Ceiling(s)
- Level: First
- Area: 280
- Dimensions: 20 x 14
Laundry room
- Features: Tile
- Level: First
- Area: 45
- Dimensions: 9 x 5
Heating
- Central 1, Natural Gas
Cooling
- Central 1, Electric
Appliances
- Included: Range, Dishwasher, Microwave, Refrigerator, Dryer, Washer
Features
- Has basement: No
- Has fireplace: Yes
- Fireplace features: Gas Log
Interior area
- Total interior livable area: 1,852 sqft
Property
Parking
- Parking features: Driveway-Concrete
Features
- Levels: One
- Stories: 1
Lot
- Size: 0.42 Acres
- Dimensions: 89 x 182 x 135 x 168
Details
- Parcel number: 1501013000061000
Construction
Type & style
- Home type: SingleFamily
- Architectural style: Ranch
- Property subtype: Single Family Residence
Materials
- Foundation: Slab
Condition
- New construction: No
- Year built: 2003
Utilities & green energy
- Sewer: Septic Tank
- Water: Public
Community & HOA
Community
- Subdivision: Lynns Crossing
HOA
- Has HOA: No
Location
- Region: Huntsville
Financial & listing details
- Price per square foot: $184/sqft
- Tax assessed value: $283,800
- Annual tax amount: $913
- Date on market: 10/30/2026
Estimated market value
$335,600
$319,000 - $352,000
$1,778/mo
Price history
| Date | Event | Price |
|---|---|---|
| 10/30/2026 | Listed for sale | $339,900+422.9%$184/sqft |
Source:  ValleyMLS #21932908 Report a problem | ||
| 1/22/2010 | Sold | $65,000$35/sqft |
Source: Public Record Report a problem | ||
Public tax history
| Year | Property taxes | Tax assessment |
|---|---|---|
| 2025 | $913 +7% | $26,820 +6.9% |
| 2024 | $852 +9.5% | $25,080 +9.2% |
| 2023 | $779 +11% | $22,960 +10.2% |
| 2022 | $701 | $20,840 |
| 2021 | $701 +10.6% | $20,840 +9.7% |
| 2020 | $634 +3.2% | $19,000 +2.9% |
| 2019 | $615 | $18,460 +6.3% |
| 2018 | $615 +14% | $17,360 +6.5% |
| 2017 | $539 | $16,300 |
| 2016 | $539 | $16,300 |
| 2015 | $539 -4.3% | $16,300 -3.9% |
| 2014 | $563 | $16,960 |
| 2013 | -- | $16,960 |
| 2012 | -- | $16,960 |
| 2011 | -- | $16,960 |
Find assessor info on the county website
Monthly payment
Est. payment
Payment breakdown
Explore the cost of this home by adjusting the details. Changes won't be saved.Climate risks
Neighborhood: 35806
Nearby schools
Schools provided by the listing agent
- Elementary: Monrovia
- Middle: Monrovia
- High: Sparkman
Source: ValleyMLS. This data may not be complete. We recommend contacting the local school district to confirm school assignments for this home.
Similar homes
- $325,0003 bd2 ba1.6k sqft7602 Graydon St NW, Huntsville, AL 35806For Sale
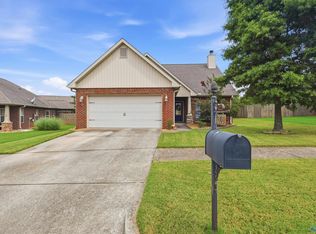 MLS ID #21926528, Chanel Westbrook. ValleyMLS
- $335,0002 bd3 ba1.6k sqft1013 Crescent Fls, Huntsville, AL 35806For Sale
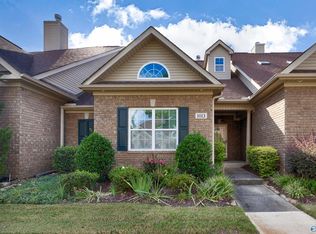 MLS ID #21930804, Zelda Lanza Friedman. ValleyMLS
- $339,9004 bd2 ba2k sqft107 Calstock Ct NW, Huntsville, AL 35810For Sale
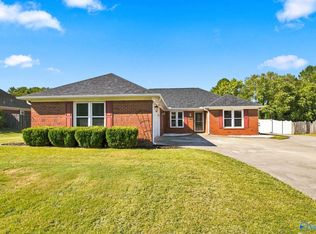 MLS ID #21928942, Gena Sharpe. ValleyMLS
- $339,9004 bd2 ba2.1k sqft99 Coldsprings Dr, Harvest, AL 35749For Sale
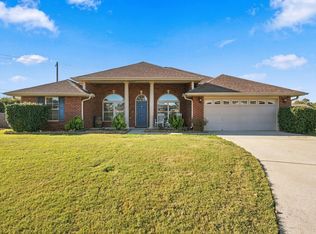 MLS ID #531903, Angela D Grisham. Strategic MLS Alliance
