Nestled in the FOOTHILLS OF GREEN MOUNTAIN, this gorgeous home is LOADED w/ UPDATED design & detail thru-out: HW/ceramic floors, elegant fixtures, c-molding, custom cabinetry & built in's, backsplash, granite, stainless app's & more. Features a spacious floor plan, family room w/ FIREPLACE & wet bar, separate formal living room, kitchen w/ eat in bar & large breakfast area, FORMAL DINING ROOM, large laundry room & ISOLATED primary suite opens to gorgeous glamour bath! Relax on your PRIVATE patio or back deck (perfect entertaining space) overlooking huge peaceful backyard w/ an abundance of wildlife. Easy access to Land Trust hiking trails! HVAC 2019, HOT WH & ROOF 2021, DISHWASHER 2023!
For sale
Price increase: $100 (8/9)
$409,900
2629 Gawain Rd SE, Huntsville, AL 35803
4beds
2,600sqft
:
Get pre-qualified$2,586/mo
Single Family Residence
Built in 1984
0.35 Acres Lot
$-- Zestimate®
$158/sqft
$-- HOA
What's special
Private patioFormal dining roomLarge laundry roomSpacious floor planElegant fixtures
- 44 days |
- 857 |
- 42 |
Zillow last checked:
Listing updated:
Listed by:
Samantha Walker 256-656-3152,
Capstone Realty LLC Huntsville
Source: ValleyMLS,MLS#: 21922061
Facts & features
Interior
Bedrooms & bathrooms
- Bedrooms: 4
- Bathrooms: 3
- Full bathrooms: 2
- 1/2 bathrooms: 1
Rooms
- Room types: Foyer, Master Bedroom, Living Room, Bedroom 2, Dining Room, Bedroom 3, Kitchen, Bedroom 4, Family Room, Glabath, Laundry
Primary bedroom
- Features: Ceiling Fan(s), Crown Molding, Carpet, Isolate, Window Cov, Walk-In Closet(s)
- Level: Second
- Area: 280
- Dimensions: 14 x 20
Bedroom 2
- Features: Ceiling Fan(s), Crown Molding, Carpet, Window Cov
- Level: Second
- Area: 144
- Dimensions: 12 x 12
Bedroom 3
- Features: Ceiling Fan(s), Crown Molding, Carpet, Window Cov
- Level: Second
- Area: 156
- Dimensions: 12 x 13
Bedroom 4
- Features: Ceiling Fan(s), Crown Molding, Carpet, Window Cov
- Level: Second
- Area: 180
- Dimensions: 12 x 15
Bathroom 1
- Features: Double Vanity, Marble, Recessed Lighting, Tile, Built-in Features
- Level: Second
- Area: 130
- Dimensions: 10 x 13
Dining room
- Features: Crown Molding, Chair Rail, Window Cov, Wood Floor
- Level: First
- Area: 144
- Dimensions: 12 x 12
Family room
- Features: Ceiling Fan(s), Crown Molding, Fireplace, Granite Counters, Wet Bar, Window Cov, Wood Floor, Built-in Features
- Level: First
- Area: 192
- Dimensions: 12 x 16
Kitchen
- Features: Bay WDW, Crown Molding, Eat-in Kitchen, Granite Counters, Pantry, Recessed Lighting, Tile, Window Cov
- Level: First
- Area: 324
- Dimensions: 12 x 27
Living room
- Features: Crown Molding, Window Cov, Wood Floor
- Level: First
- Area: 266
- Dimensions: 14 x 19
Laundry room
- Features: Tile, Built-in Features
- Level: First
- Area: 48
- Dimensions: 6 x 8
Heating
- Central 2
Cooling
- Central 2
Appliances
- Included: Range, Double Oven, Dishwasher, Microwave, Disposal
Features
- Basement: Crawl Space
- Number of fireplaces: 1
- Fireplace features: One, Wood Burning
Interior area
- Total interior livable area: 2,600 sqft
Property
Parking
- Parking features: Garage-Two Car, Garage-Attached, Workshop in Garage, Garage Door Opener, Driveway-Concrete
Features
- Levels: Two
- Stories: 2
- Patio & porch: Deck, Front Porch, Patio
- Exterior features: Curb/Gutters
Lot
- Size: 0.35 Acres
Details
- Parcel number: 2302091001041.000
Construction
Type & style
- Home type: SingleFamily
- Property subtype: Single Family Residence
Condition
- New construction: No
- Year built: 1984
Utilities & green energy
- Sewer: Public Sewer
- Water: Public
Community & HOA
Community
- Features: Curbs
- Subdivision: Chimney Springs
HOA
- Has HOA: No
Location
- Region: Huntsville
Financial & listing details
- Price per square foot: $158/sqft
- Tax assessed value: $256,100
- Annual tax amount: $1,432
- Date on market: 6/26/2026
Estimated market value
Not available
Estimated sales range
Not available
Not available
Price history
| Date | Event | Price |
|---|---|---|
| 8/9/2026 | Price change | $409,900+0%$158/sqft |
Source:  ValleyMLS #21922061 Report a problem ValleyMLS #21922061 Report a problem | ||
| 8/8/2026 | Price change | $409,8000%$158/sqft |
Source: ValleyMLS #21922061 Report a problem | ||
| 8/6/2026 | Price change | $409,900-2.4%$158/sqft |
Source: ValleyMLS #21922061 Report a problem | ||
| 8/4/2026 | Price change | $419,8000%$161/sqft |
Source: ValleyMLS #21922061 Report a problem | ||
| 8/3/2026 | Price change | $419,900-1.2%$162/sqft |
Source: ValleyMLS #21922061 Report a problem | ||
| 8/1/2026 | Price change | $424,8000%$163/sqft |
Source: ValleyMLS #21922061 Report a problem | ||
| 7/30/2026 | Price change | $424,900+0%$163/sqft |
Source: ValleyMLS #21922061 Report a problem | ||
| 7/28/2026 | Price change | $424,8000%$163/sqft |
Source: ValleyMLS #21922061 Report a problem | ||
| 7/27/2026 | Price change | $424,900-2.3%$163/sqft |
Source: ValleyMLS #21922061 Report a problem | ||
| 7/24/2026 | Price change | $434,900+0%$167/sqft |
Source: ValleyMLS #21922061 Report a problem | ||
| 7/22/2026 | Price change | $434,8000%$167/sqft |
Source: ValleyMLS #21922061 Report a problem | ||
| 7/20/2026 | Price change | $434,900+0%$167/sqft |
Source: ValleyMLS #21922061 Report a problem | ||
| 7/18/2026 | Price change | $434,8000%$167/sqft |
Source: ValleyMLS #21922061 Report a problem | ||
| 7/17/2026 | Price change | $434,900+0%$167/sqft |
Source: ValleyMLS #21922061 Report a problem | ||
| 7/15/2026 | Price change | $434,8000%$167/sqft |
Source: ValleyMLS #21922061 Report a problem | ||
| 7/13/2026 | Price change | $434,900+0%$167/sqft |
Source: ValleyMLS #21922061 Report a problem | ||
| 7/11/2026 | Price change | $434,8000%$167/sqft |
Source: ValleyMLS #21922061 Report a problem | ||
| 7/10/2026 | Price change | $434,900+0%$167/sqft |
Source: ValleyMLS #21922061 Report a problem | ||
| 7/8/2026 | Price change | $434,800-3.4%$167/sqft |
Source: ValleyMLS #21922061 Report a problem | ||
| 7/1/2026 | Price change | $449,900+0%$173/sqft |
Source: ValleyMLS #21922061 Report a problem | ||
| 6/29/2026 | Price change | $449,8000%$173/sqft |
Source: ValleyMLS #21922061 Report a problem | ||
| 6/26/2026 | Listed for sale | $449,900+160.8%$173/sqft |
Source: ValleyMLS #21922061 Report a problem | ||
| 5/14/2018 | Sold | $172,500-9.2%$66/sqft |
Source: ValleyMLS #1054604 Report a problem | ||
| 11/3/2017 | Price change | $190,000-5%$73/sqft |
Source: Leading Edge RE Group-Gtsv. #1054604 Report a problem | ||
| 8/10/2017 | Listed for sale | $200,000+42.9%$77/sqft |
Source: Leading Edge RE Group-Gtsv. #1054604 Report a problem | ||
| 6/22/2009 | Sold | $140,000-5.9%$54/sqft |
Source: Public Record Report a problem | ||
| 11/3/2008 | Sold | $148,714$57/sqft |
Source: Public Record Report a problem | ||
Public tax history
| Year | Property taxes | Tax assessment |
|---|---|---|
| 2025 | $1,432 +7.2% | $25,520 +7% |
| 2024 | $1,336 +2.9% | $23,860 +2.8% |
| 2023 | $1,299 +11.8% | $23,220 +11.3% |
| 2022 | $1,162 +8.6% | $20,860 +8.2% |
| 2021 | $1,070 +4% | $19,280 -45.7% |
| 2020 | $1,029 | $35,480 +100% |
| 2019 | $1,029 | $17,740 -62% |
| 2018 | $1,029 -61.4% | $46,660 +1.5% |
| 2017 | $2,666 | $45,960 |
| 2016 | $2,666 | $45,960 |
| 2015 | $2,666 +1.4% | $45,960 +1.4% |
| 2014 | $2,630 | $45,340 |
Find assessor info on the county website
Monthly payment
Est. payment
Payment breakdown
Explore the cost of this home by adjusting the details. Changes won't be saved.Climate risks
Neighborhood: Chimney Springs
Nearby schools
GreatSchools rating
- 4/10Challenger Elementary SchoolGrades: PK-5Distance: 1.3 mi
- 10/10Challenger Middle SchoolGrades: 6-9Distance: 1.3 mi
- 8/10Virgil Grissom High SchoolGrades: 9-12Distance: 3.1 mi
Schools provided by the listing agent
- Elementary: Challenger
- Middle: Challenger
- High: Grissom High School
Source: ValleyMLS. This data may not be complete. We recommend contacting the local school district to confirm school assignments for this home.
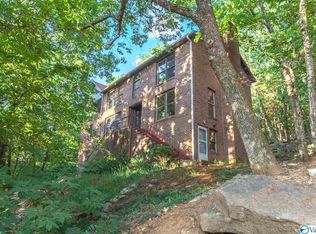
- $423,6003 bd4 ba3.2k sqft2627 Gawain Rd SE, Huntsville, AL 35803Off Market
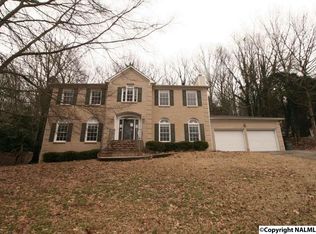
- $417,3004 bd3 ba2.6k sqft2631 Gawain Rd SE, Huntsville, AL 35803Off Market

- $543,2005 bd4 ba5k sqft2614 Gawain Rd SE, Huntsville, AL 35803Off Market
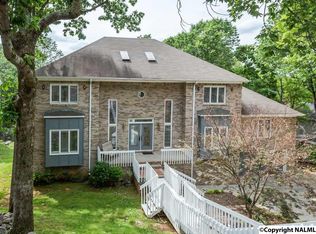
- $707,6005 bd8 ba5k sqft2614 Gawain Rd SE, Huntsville, AL 35803Off Market
- $55,000-- bd-- ba-- sqft2625 Gawain Rd SE, Huntsville, AL 35803Off Market
- $409,0004 bd4 ba2.8k sqft2633 Gawain Rd SE, Huntsville, AL 35803Sold
- $364,8004 bd3 ba2.3k sqft2616 Gawain Rd SE, Huntsville, AL 35803Off Market
- $465,2004 bd3 ba3.5k sqft2612 Gawain Rd SE, Huntsville, AL 35803Off Market
A local agent can set up tours, give advice and negotiate with sellers.
Similar homes
- $339,9004 bd3 ba2.4k sqft2102 Woodmore Dr SE, Huntsville, AL 35803For Sale
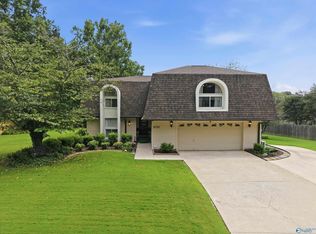 MLS ID #21925677, John Knox. ValleyMLS
 - $369,0004 bd2 ba2.7k sqft1119 Chesterfield Rd SE, Huntsville, AL 35803For Sale
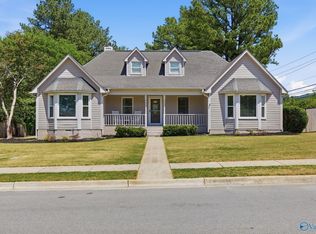 MLS ID #21915889, Kathy Passon. ValleyMLS
 - $350,0004 bd3 ba1.8k sqft2204 Shannonhouse Rd SW, Huntsville, AL 35803For Sale
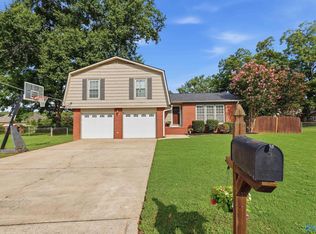 MLS ID #21925868, Zack Yother. ValleyMLS
 - $360,0003 bd2 ba2.1k sqft2228 Cecille Dr SW, Huntsville, AL 35803For Sale
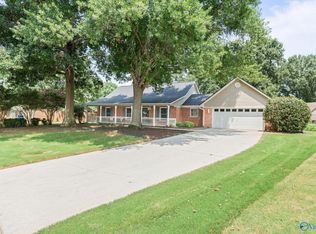 MLS ID #21925535, Gina Terry. ValleyMLS
 - $347,8523 bd2 ba1.9k sqft1101 Teenajo Dr SE, Huntsville, AL 35803For SaleMLS ID #21925218, Allison Click. ValleyMLS
- $499,9995 bd4 ba3.1k sqft2619 Excalibur Dr SE, Huntsville, AL 35803For SaleMLS ID #21914225, Lorie Branner. ValleyMLS
- $349,5004 bd2 ba1.8k sqft15003 Ashwood Cir SE, Huntsville, AL 35803For SaleMLS ID #21924894, Alexis Schleper. ValleyMLS
- $315,0004 bd3 ba2.6k sqft1924 Wrenwood Dr SE, Huntsville, AL 35803For SaleMLS ID #21923395, Renea Horton. ValleyMLS
- $369,9003 bd2 ba1.7k sqft10307 Leicester Dr SW, Huntsville, AL 35803For SaleMLS ID #21923942, Jamie Summerville. ValleyMLS
- $310,0004 bd2 ba2.1k sqft11020 Crestfield Dr SE, Huntsville, AL 35803For SaleMLS ID #21925429, Erin Holt. ValleyMLS
- $379,0003 bd2 ba2.2k sqft2513 Marjorie Ln SW, Huntsville, AL 35803For SaleMLS ID #21925226, David Benefield. ValleyMLS
- $499,0004 bd3 ba3.3k sqft15033 Greentree Trl SE, Huntsville, AL 35803For SaleMLS ID #21920771, Melinda Tsang. ValleyMLS
- $392,9005 bd3 ba2.7k sqft8119 Hillside Ln SE, Huntsville, AL 35802For SaleMLS ID #21919531, Debbie Hill. ValleyMLS
- $289,5003 bd2 ba1.7k sqft2510 Green Mountain Rd SE, Huntsville, AL 35803For SaleMLS ID #21922582, Carol Shutt. ValleyMLS
- $280,0005 bd2 ba2.2k sqft11015 Strong Dr SE, Huntsville, AL 35803For SaleMLS ID #21924932, Maximus Brandon. ValleyMLS
- $320,0003 bd3 ba1.8k sqft2108 Southpark Blvd SW, Huntsville, AL 35803For SaleMLS ID #21907248, Dianna Gnehm. ValleyMLS
- $450,0004 bd3 ba3k sqft7003 Southcreek Dr SE, Owens Cross Roads, AL 35763For SaleMLS ID #21924019, Jan Camp. ValleyMLS
- $474,9003 bd2 ba2.3k sqft900 Cornelia Dr SE, Huntsville, AL 35802For SaleMLS ID #21915252, Susan Gatlin. ValleyMLS
- $484,9005 bd4 ba2.8k sqft7553 Crestridge Dr, Owens Cross Roads, AL 35763For SaleMLS ID #21922601, Kayla Baugh. ValleyMLS
- $550,0003 bd3 ba2.3k sqft7313 Ferncliffe Dr SE, Huntsville, AL 35802For SaleMLS ID #21925343, Ben Nemec. ValleyMLS
