Take a look at this fully remodeled home in SE Huntsville. Everything in this home has been carefully thought out, keeping it's original character and charm intact. New ROOF, new HVAC, updated bathrooms, new granite, fresh paint, and new flooring are only a few of the updates that have been made. The home also boasts updated water fixtures, stainless steel appliances, updated light fixtures, recessed lighting, spacious primary bed with ensuite, his and her closets, a wood burning fireplace, and a large flat lot. This home is located in an established neighborhood close to parks, shopping, and Redstone Arsenal. Come take a look for yourself, because this one won't last long!
For sale
$369,900
10307 Leicester Dr SW, Huntsville, AL 35803
3beds
1,796sqft
:
Get pre-qualified$2,354/mo
Single Family Residence
Built in 1976
0.36 Acres Lot
$360,100 Zestimate®
$206/sqft
$-- HOA
What's special
New roofFully remodeled homeUpdated bathroomsFresh paintNew flooringNew graniteLarge flat lot
- 11 days |
- 254 |
- 19 |
Likely to sell faster than
Zillow last checked:
Listing updated:
Listed by:
Jamie Summerville 256-656-5579,
Capstone Realty LLC Huntsville
Source: ValleyMLS,MLS#: 21923942
Facts & features
Interior
Bedrooms & bathrooms
- Bedrooms: 3
- Bathrooms: 2
- Full bathrooms: 2
Rooms
- Room types: Master Bedroom, Living Room, Bedroom 2, Dining Room, Bedroom 3, Kitchen
Primary bedroom
- Features: Ceiling Fan(s), Crown Molding, LVP
- Level: First
- Area: 195
- Dimensions: 13 x 15
Bedroom 2
- Features: Ceiling Fan(s), Crown Molding, LVP Flooring
- Level: First
- Area: 132
- Dimensions: 11 x 12
Bedroom 3
- Features: Ceiling Fan(s), Crown Molding, LVP
- Level: First
- Area: 110
- Dimensions: 10 x 11
Dining room
- Features: Crown Molding, LVP
- Level: First
- Area: 187
- Dimensions: 11 x 17
Kitchen
- Features: Granite Counters, LVP
- Level: First
- Area: 140
- Dimensions: 10 x 14
Living room
- Features: Ceiling Fan(s), Crown Molding, Fireplace, Recessed Lighting, LVP
- Level: First
- Area: 234
- Dimensions: 13 x 18
Heating
- Central 1, Electric
Cooling
- Central 1, Electric
Features
- Basement: Crawl Space
- Has fireplace: No
- Fireplace features: None
Interior area
- Total interior livable area: 1,796 sqft
Property
Parking
- Parking features: Garage-Two Car, Driveway-Concrete
Features
- Levels: One
- Stories: 1
Lot
- Size: 0.36 Acres
Details
- Parcel number: 2303072001042.000
Construction
Type & style
- Home type: SingleFamily
- Architectural style: Ranch
- Property subtype: Single Family Residence
Condition
- New construction: No
- Year built: 1976
Utilities & green energy
- Sewer: Public Sewer
Community & HOA
Community
- Subdivision: English Village
HOA
- Has HOA: No
Location
- Region: Huntsville
Financial & listing details
- Price per square foot: $206/sqft
- Tax assessed value: $304,500
- Annual tax amount: $1,711
- Date on market: 7/16/2026
Estimated market value
$360,100
$342,000 - $378,000
$1,678/mo
Price history
| Date | Event | Price |
|---|---|---|
| 7/16/2026 | Listed for sale | $369,900+81.8%$206/sqft |
Source:  ValleyMLS #21923942 Report a problem ValleyMLS #21923942 Report a problem | ||
| 11/17/2025 | Sold | $203,500-29.8%$113/sqft |
Source: ValleyMLS #21900125 Report a problem | ||
| 9/25/2025 | Price change | $290,000+3.6%$161/sqft |
Source: ValleyMLS #21892337 Report a problem | ||
| 9/22/2025 | Price change | $280,000+3.7%$156/sqft |
Source: ValleyMLS #21892337 Report a problem | ||
| 9/4/2025 | Price change | $269,900-1.7%$150/sqft |
Source: ValleyMLS #21892337 Report a problem | ||
| 8/21/2025 | Price change | $274,500-0.2%$153/sqft |
Source: ValleyMLS #21892337 Report a problem | ||
| 8/1/2025 | Price change | $275,000-5.2%$153/sqft |
Source: ValleyMLS #21892337 Report a problem | ||
| 7/26/2025 | Listed for sale | $290,000$161/sqft |
Source: ValleyMLS #21892337 Report a problem | ||
| 7/15/2025 | Pending sale | $290,000$161/sqft |
Source: ValleyMLS #21892337 Report a problem | ||
| 7/2/2025 | Price change | $290,000-3.3%$161/sqft |
Source: ValleyMLS #21892337 Report a problem | ||
| 6/24/2025 | Listed for sale | $300,000-3.2%$167/sqft |
Source: ValleyMLS #21892337 Report a problem | ||
| 8/30/2024 | Listing removed | $309,900$173/sqft |
Source: ValleyMLS #21867476 Report a problem | ||
| 8/25/2024 | Contingent | $309,900$173/sqft |
Source: ValleyMLS #21867476 Report a problem | ||
| 8/2/2024 | Listed for sale | $309,900+44.2%$173/sqft |
Source: ValleyMLS #21867476 Report a problem | ||
| 12/21/2020 | Sold | $214,900$120/sqft |
Source: ValleyMLS #1157288 Report a problem | ||
| 11/18/2020 | Listed for sale | $214,900+2428.2%$120/sqft |
Source: Legend Realty #1157288 Report a problem | ||
| 5/1/2008 | Sold | $8,500$5/sqft |
Source: Public Record Report a problem | ||
Public tax history
| Year | Property taxes | Tax assessment |
|---|---|---|
| 2025 | $1,711 +7.2% | $30,320 +7% |
| 2024 | $1,596 +5.3% | $28,340 +5.1% |
| 2023 | $1,516 +16.9% | $26,960 +16.3% |
| 2022 | $1,296 +44.5% | $23,180 +42.2% |
| 2021 | $897 +6.5% | $16,300 +6.1% |
| 2020 | $843 +3% | $15,360 +2.8% |
| 2019 | $819 | $14,940 |
| 2018 | $819 | $14,940 |
| 2017 | $819 | $14,940 |
| 2016 | $819 | $14,940 |
| 2015 | $819 -0.3% | $14,940 -0.3% |
| 2014 | $821 | $14,980 |
| 2013 | -- | $14,980 |
| 2012 | -- | $14,980 |
| 2011 | -- | $14,980 |
Find assessor info on the county website
Monthly payment
Est. payment
Payment breakdown
Explore the cost of this home by adjusting the details. Changes won't be saved.Climate risks
Neighborhood: English Village
Nearby schools
GreatSchools rating
- 5/10Roger B Chaffee Elementary SchoolGrades: PK-5Distance: 2.1 mi
- 4/10Whitesburg Middle SchoolGrades: 6-8Distance: 3.4 mi
- 8/10Virgil Grissom High SchoolGrades: 9-12Distance: 1.3 mi
Schools provided by the listing agent
- Elementary: Chaffee
- Middle: Whitesburg
- High: Grissom High School
Source: ValleyMLS. This data may not be complete. We recommend contacting the local school district to confirm school assignments for this home.
- $267,400-- bd1 ba1.9k sqft10305 Leicester Dr SW, Huntsville, AL 35803Off Market
- $256,700-- bd1 ba1.6k sqft2101 Thames Ave SW, Huntsville, AL 35803Off Market
- $265,0003 bd2 ba1.7k sqft2103 Thames Ave SW, Huntsville, AL 35803Sold
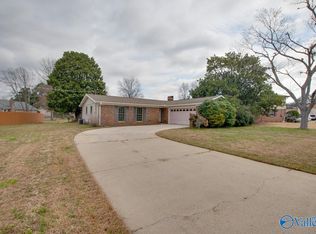
- $300,0004 bd3 ba2.1k sqft10306 Leicester Dr SW, Huntsville, AL 35803Sold

- $280,0003 bd2 ba1.6k sqft2100 Twist Cir SW, Huntsville, AL 35803Sold
- $270,3003 bd2 ba1.5k sqft10304 Leicester Dr SW, Huntsville, AL 35803Off Market
- $297,100-- bd1 ba2.4k sqft10303 Leicester Dr SW, Huntsville, AL 35803Off Market
- $239,800-- bd0 ba1.5k sqft2101 Twist Cir SW, Huntsville, AL 35803Off Market
A local agent can set up tours, give advice and negotiate with sellers.
Similar homes
- $389,9003 bd2 ba2.2k sqft2301 Villaret Dr SW, Huntsville, AL 35803For Sale
 MLS ID #21920741, Amanda Wasenius. ValleyMLS
 - $320,0003 bd3 ba1.8k sqft2108 Southpark Blvd SW, Huntsville, AL 35803For Sale
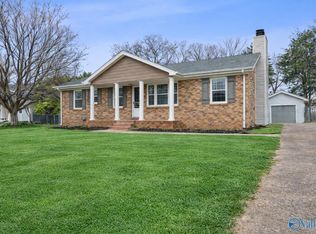 MLS ID #21907248, Dianna Gnehm. ValleyMLS
 - $314,9003 bd2 ba1.8k sqft12018 Comanche Trl SE, Huntsville, AL 35803For Sale
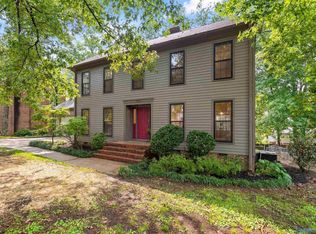 MLS ID #21923441, Paytee Beddingfield Pohl. ValleyMLS
 - $340,0003 bd2 ba2k sqft1809 Edgemere Ct SE, Huntsville, AL 35803For Sale
 MLS ID #21921837, Roger Wallace. ValleyMLS
 - $215,0003 bd2 ba1k sqft13847 Mariellen Rd SW, Huntsville, AL 35803For SaleMLS ID #21924605, Dena Puliatti. ValleyMLS
- $260,0003 bd2 ba1.3k sqft2208 Cecille Dr SW, Huntsville, AL 35803For SaleMLS ID #21907275, Derek Crawford. ValleyMLS
- $290,0004 bd3 ba2.5k sqft1901 Waxleaf Grn SE, Huntsville, AL 35803For SaleMLS ID #21924542, Beau Miles. ValleyMLS
- $359,8993 bd2 ba2.2k sqft5405 Whitesburg Dr SE, Huntsville, AL 35802For SaleNextHome
- $424,9004 bd3 ba2.6k sqft2629 Gawain Rd SE, Huntsville, AL 35803For SaleMLS ID #21922061, Samantha Walker. ValleyMLS
- $289,5003 bd2 ba1.7k sqft2510 Green Mountain Rd SE, Huntsville, AL 35803For SaleMLS ID #21922582, Carol Shutt. ValleyMLS
- $394,9003 bd3 ba2.4k sqft8512 Hickory Hill Ln SE, Huntsville, AL 35802For SaleMLS ID #21924096, Amanda Wasenius. ValleyMLS
- $244,0003 bd2 ba1.5k sqft1000 Heard Dr SE, Huntsville, AL 35803For SaleMLS ID #21915974, Kathy Passon. ValleyMLS
- $240,0003 bd2 ba1.4k sqft13906 Creely Dr SW, Huntsville, AL 35803For SaleMLS ID #21922763, Jason Conchin. ValleyMLS
- $359,9004 bd2 ba1.9k sqft707 Winchester Rd NE, Huntsville, AL 35811For SaleMLS ID #21912736, Stephanie Schrimsher. ValleyMLS
- $375,0003 bd2 ba2.4k sqft6610 Lizzie Ln SE, Owens Cross Roads, AL 35763For SaleMLS ID #21922047, Roger Wallace. ValleyMLS
- $395,0004 bd3 ba2.1k sqft2229 California St SE, Huntsville, AL 35801For SaleMLS ID #21899125, Mike Chappell. ValleyMLS
- $369,9003 bd2 ba1.6k sqft233 Bonaire Dr, Huntsville, AL 35811For SaleMLS ID #21918656, Cleo Smith. ValleyMLS
- $290,0003 bd2 ba2.2k sqft10212 Melanie Dr SE, Huntsville, AL 35803For SaleMLS ID #21904231, Barbara Whitehead. ValleyMLS
- $339,9003 bd2 ba1.7k sqft124 Allenwood Dr, Huntsville, AL 35811For SaleMLS ID #21920122, Carey Rosenblum. ValleyMLS
- $490,0003 bd2 ba2.3k sqft900 Cornelia Dr SE, Huntsville, AL 35802For SaleMLS ID #21915252, Susan Gatlin. ValleyMLS
