No Zoning Restrictions—rare opportunity in one of Madison County’s fastest-growing areas! This versatile property offers ideal potential for commercial use, live/work space, or future development. Situated on a 1.40-acre corner lot with the option to subdivide and build behind a business, the possibilities are endless. The well-built, well-maintained home features a new roof, full basement (~2000 sqft, not included in finished sqft) and is move-in ready while you update. Highlights include solid wood kitchen cabinets, security system, patio area, and HVAC (2014). Located just outside city limits for maximum flexibility with high visibility and convenience. The property is being sold "as is".
For sale
Price cut: $2.5K (9/16)
$357,400
707 Winchester Rd NE, Huntsville, AL 35811
4beds
1,915sqft
Single Family Residence
Built in 1964
1.36 Acres Lot
$-- Zestimate®
$187/sqft
$-- HOA
What's special
New roofPatio areaWell-built well-maintained homeSolid wood kitchen cabinetsSecurity system
- 189 days
- 623
- 37
Zillow last checked:
Listing updated:
Listed by:
Stephanie Schrimsher 256-655-0698,
REMAX Alliance
Source: ValleyMLS,MLS#: 21912736
Facts & features
Interior
Bedrooms & bathrooms
- Bedrooms: 4
- Bathrooms: 2
- Full bathrooms: 2
Rooms
- Room types: Foyer, Master Bedroom, Bedroom 2, Dining Room, Bedroom 3, Kitchen, Bedroom 4, Family Room, Recreation Room, Bathroom 1
Primary bedroom
- Features: Ceiling Fan(s), Carpet
- Level: First
- Area: 180
- Dimensions: 12 x 15
Bedroom 2
- Features: Ceiling Fan(s), LVP
- Level: First
- Area: 156
- Dimensions: 12 x 13
Bedroom 3
- Features: Ceiling Fan(s), Carpet
- Level: First
- Area: 192
- Dimensions: 12 x 16
Bedroom 4
- Level: Basement
- Area: 182
- Dimensions: 13 x 14
Bathroom 1
- Features: Double Vanity, Laminate Floor
- Level: First
Dining room
- Features: Ceiling Fan(s), Chair Rail, Laminate Floor
- Level: First
- Area: 216
- Dimensions: 12 x 18
Family room
- Features: Ceiling Fan(s), Carpet, Fireplace
- Level: First
- Area: 378
- Dimensions: 18 x 21
Kitchen
- Features: Laminate Floor
- Level: First
- Area: 96
- Dimensions: 6 x 16
Den
- Level: Basement
- Area: 360
- Dimensions: 18 x 20
Workshop
- Level: Basement
- Area: 360
- Dimensions: 18 x 20
Heating
- Central 1
Cooling
- Central 1
Appliances
- Included: Range, Dishwasher
Features
- Basement: Basement
- Number of fireplaces: 1
- Fireplace features: One
Interior area
- Total interior livable area: 1,915 sqft
Video & virtual tour
Property
Parking
- Parking features: Garage-Two Car, Garage Faces Front, Driveway-Concrete, Corner Lot
Features
- Patio & porch: Deck, Patio
Lot
- Size: 1.36 Acres
Details
- Parcel number: 1303080001070000
Construction
Type & style
- Home type: SingleFamily
- Architectural style: Ranch
- Property subtype: Single Family Residence
Condition
- New construction: No
- Year built: 1964
Utilities & green energy
- Sewer: Septic Tank
Community & HOA
Community
- Subdivision: Metes And Bounds
HOA
- Has HOA: No
Location
- Region: Huntsville
Financial & listing details
- Price per square foot: $187/sqft
- Tax assessed value: $234,300
- Annual tax amount: $695
- Date on market: 3/20/2026
Estimated market value
Not available
Estimated sales range
Not available
Not available
Price history
| Date | Event | Price |
|---|---|---|
| 9/16/2026 | Price change | $357,400-0.7%$187/sqft |
Source:  ValleyMLS #21912736 Report a problem ValleyMLS #21912736 Report a problem | ||
| 6/23/2026 | Price change | $359,900-5.3%$188/sqft |
Source: ValleyMLS #21912736 Report a problem | ||
| 6/8/2026 | Price change | $379,900-1.6%$198/sqft |
Source: ValleyMLS #21912736 Report a problem | ||
| 5/1/2026 | Price change | $385,900-1%$202/sqft |
Source: ValleyMLS #21912736 Report a problem | ||
| 3/20/2026 | Listed for sale | $389,900-2.5%$204/sqft |
Source: ValleyMLS #21912736 Report a problem | ||
| 11/28/2025 | Listing removed | $400,000$209/sqft |
Source: ValleyMLS #21889974 Report a problem | ||
| 6/23/2025 | Listed for sale | $400,000$209/sqft |
Source: ValleyMLS #21889974 Report a problem | ||
| 6/8/2025 | Listing removed | $400,000$209/sqft |
Source: ValleyMLS #21889974 Report a problem | ||
| 5/27/2025 | Listed for sale | $400,000+6.4%$209/sqft |
Source: ValleyMLS #21889974 Report a problem | ||
| 5/30/2023 | Listing removed | -- |
Source: ValleyMLS #1824583 Report a problem | ||
| 5/5/2023 | Price change | $375,900-2.6%$196/sqft |
Source: ValleyMLS #1824583 Report a problem | ||
| 4/3/2023 | Price change | $385,900-1%$202/sqft |
Source: ValleyMLS #1824583 Report a problem | ||
| 3/29/2023 | Price change | $389,900-2.3%$204/sqft |
Source: ValleyMLS #1824583 Report a problem | ||
| 3/1/2023 | Listed for sale | $398,900-0.3%$208/sqft |
Source: ValleyMLS #1824583 Report a problem | ||
| 2/16/2023 | Listing removed | -- |
Source: ValleyMLS #1824583 Report a problem | ||
| 12/22/2022 | Listed for sale | $399,999+69.5%$209/sqft |
Source: ValleyMLS #1824583 Report a problem | ||
| 8/21/2020 | Sold | $236,000-15.4%$123/sqft |
Source: ValleyMLS #1148399 Report a problem | ||
| 7/17/2020 | Listed for sale | $279,000$146/sqft |
Source: Gateway AL Realty Group LLC #1148399 Report a problem | ||
Public tax history
| Year | Property taxes | Tax assessment |
|---|---|---|
| 2025 | $695 +6.3% | $20,860 +7% |
| 2024 | $653 +2.5% | $19,500 +2.3% |
| 2023 | $637 +19.7% | $19,060 +18.5% |
| 2022 | $532 +11.3% | $16,080 +10.1% |
| 2021 | $478 +24.7% | $14,600 +6.3% |
| 2020 | $383 +3.4% | $13,740 +3.2% |
| 2019 | $371 | $13,320 +8.1% |
| 2018 | $371 +8.5% | $12,320 |
| 2017 | $342 | $12,320 |
| 2016 | $342 | $12,320 |
| 2015 | $342 +1.1% | $12,320 +1% |
| 2014 | $338 | $12,200 |
| 2013 | -- | $12,200 |
| 2012 | -- | $12,200 |
| 2011 | -- | $12,200 |
Find assessor info on the county website
Monthly payment
Est. payment
Payment breakdown
Explore the cost of this home by adjusting the details. Changes won't be saved.Climate risks
Neighborhood: 35811
Nearby schools
Schools provided by the listing agent
- Elementary: Mt Carmel Elementary
- Middle: Buckhorn
- High: Buckhorn
Source: ValleyMLS. This data may not be complete. We recommend contacting the local school district to confirm school assignments for this home.
Similar homes
- $359,9003 bd2 ba2k sqft112 Kimberly Lou Blvd, Huntsville, AL 35811For Sale
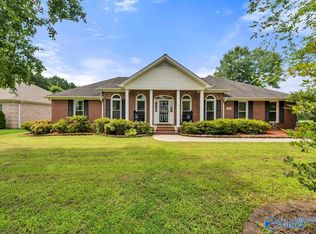 MLS ID #21921616, Terri Burkholder. ValleyMLS
 - $275,0003 bd2 ba1.7k sqft232 Voekel Rd, Huntsville, AL 35811For Sale
 MLS ID #21928489, Patti Weaver. ValleyMLS
 - $334,5003 bd3 ba1.8k sqft112 La Rue St, Huntsville, AL 35811For Sale
 MLS ID #21919482, Christen Forsyth. ValleyMLS
 - $425,0004 bd2 ba1.8k sqft908 Wess Taylor Rd, Huntsville, AL 35811For Sale
 MLS ID #21916433, Terri Burkholder. ValleyMLS
