Talk about a gem! This one-owner, full brick split-level has been loved for years, and the big stuff is done: new roof in Sept. 2026 and a new electrical panel in Aug. 2026. All the bedrooms and the bath are upstairs, and the lower level gives you room to spread out as a den, media room, playroom, or craft space. The side garage has built-ins and a shop area, plus there’s a carport. Out back, the magnolia steals the show, with a partially fenced yard and a shed for your tools. You’re minutes from the Parkway, close to a school bus stop and the new Huntsville School of Technology. Sold as-is with no repairs; inspections are for informational purposes only.
For sale
$185,000
2619 Thornhill Rd NW, Huntsville, AL 35810
3beds
1,860sqft
Single Family Residence
Built in 1963
9,583 Square Feet Lot
$180,500 Zestimate®
$99/sqft
$-- HOA
What's special
Partially fenced yardFull brick split-levelShed for your tools
- 9 days
- 891
- 107
Likely to sell faster than
Zillow last checked:
Listing updated:
Listed by:
Stephanie Ulrich 256-937-9953,
Capstone Realty LLC Huntsville
Source: ValleyMLS,MLS#: 21933392
Facts & features
Interior
Bedrooms & bathrooms
- Bedrooms: 3
- Bathrooms: 2
- Full bathrooms: 2
Rooms
- Room types: Master Bedroom, Living Room, Bedroom 2, Dining Room, Bedroom 3, Kitchen, Bonus Room, Bathroom 2, Bath:EnsuiteFull
Primary bedroom
- Features: Carpet, Smooth Ceiling
- Level: First
- Area: 130
- Dimensions: 13 x 10
Bedroom 2
- Features: Carpet, Smooth Ceiling
- Level: First
- Area: 143
- Dimensions: 13 x 11
Bedroom 3
- Features: Carpet, Smooth Ceiling
- Level: First
- Area: 121
- Dimensions: 11 x 11
Bathroom 1
- Level: First
- Area: 28
- Dimensions: 7 x 4
Bathroom 2
- Level: First
- Area: 35
- Dimensions: 7 x 5
Dining room
- Features: Carpet
- Level: First
- Area: 90
- Dimensions: 10 x 9
Kitchen
- Features: Laminate Floor, Smooth Ceiling
- Level: First
- Area: 140
- Dimensions: 14 x 10
Living room
- Features: Carpet, Smooth Ceiling
- Level: First
- Area: 210
- Dimensions: 15 x 14
Bonus room
- Level: Basement
- Area: 322
- Dimensions: 23 x 14
Heating
- Central 1, Electric
Cooling
- Central 1, Electric
Features
- Has basement: No
- Has fireplace: No
- Fireplace features: None
Interior area
- Total interior livable area: 1,860 sqft
Property
Parking
- Parking features: Garage-One Car, Garage-Attached, Detached Carport, Workshop in Garage, Garage Faces Side, Basement, Covered, Driveway-Concrete
Features
- Levels: Multi/Split
- Patio & porch: Covered Porch
Lot
- Size: 9,583 Square Feet
Details
- Parcel number: 1406233003035000
Construction
Type & style
- Home type: SingleFamily
- Property subtype: Single Family Residence
Materials
- Foundation: Slab
Condition
- New construction: No
- Year built: 1963
Utilities & green energy
- Sewer: Public Sewer
- Water: Public
Community & HOA
Community
- Subdivision: Green Hills
HOA
- Has HOA: No
Location
- Region: Huntsville
Financial & listing details
- Price per square foot: $99/sqft
- Tax assessed value: $155,000
- Annual tax amount: $777
- Date on market: 11/5/2026
Estimated market value
$180,500
$171,000 - $190,000
$1,459/mo
Price history
| Date | Event | Price |
|---|---|---|
| 11/5/2026 | Listed for sale | $185,000$99/sqft |
Source:  ValleyMLS #21933392 Report a problem | ||
Public tax history
| Year | Property taxes | Tax assessment |
|---|---|---|
| 2025 | $777 +3.3% | $15,520 +3.2% |
| 2024 | $753 +5.5% | $15,040 +5.3% |
| 2023 | $713 +47.2% | $14,280 +45.1% |
| 2022 | $485 +8.8% | $9,840 +8.4% |
| 2021 | $446 +19.6% | $9,080 +18.5% |
| 2020 | $372 +9.7% | $7,660 +9.1% |
| 2019 | $340 | $7,020 +2.6% |
| 2018 | $340 +2.8% | $6,840 |
| 2017 | $330 | $6,840 |
| 2016 | $330 | $6,840 +12.1% |
| 2015 | $330 +33.8% | $6,100 +16.9% |
| 2014 | $247 | $5,220 -39.7% |
| 2013 | -- | $8,660 |
| 2012 | -- | $8,660 |
| 2011 | -- | $8,660 |
Find assessor info on the county website
Monthly payment
Est. payment
Payment breakdown
Explore the cost of this home by adjusting the details. Changes won't be saved.Climate risks
Neighborhood: 35810
Nearby schools
Schools provided by the listing agent
- Elementary: Montview
- Middle: Chapman
- High: Lee High School
Source: ValleyMLS. This data may not be complete. We recommend contacting the local school district to confirm school assignments for this home.
- $116,300-- bd0 ba1k sqft2703 Monticello Dr NW, Huntsville, AL 35810Off Market
- $171,6004 bd2 ba1.1k sqft2617 Thornhill Rd NW, Huntsville, AL 35810Off Market

- $334,4003 bd1 ba1k sqft2705 Monticello Dr NW, Huntsville, AL 35810Off Market

- $115,000-- bd1 ba1k sqft2707 Monticello Dr NW, Huntsville, AL 35810Off Market
Similar homes
- $189,9003 bd2 ba1k sqft5034 Grizzard Rd NW, Huntsville, AL 35810For Sale
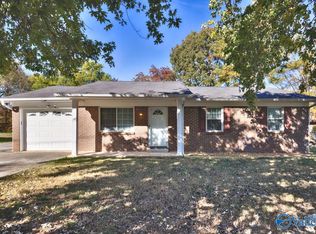 MLS ID #21933625, Megan Medlen. ValleyMLS
- $184,0004 bd2 ba1.5k sqft3417 Darlene Cir NW, Huntsville, AL 35810For Sale
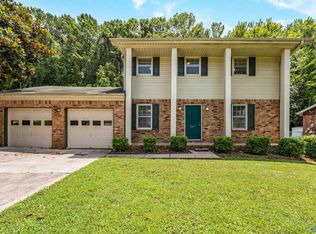 MLS ID #21925064, Anne Owen. ValleyMLS
- $165,0003 bd2 ba1.4k sqft4609 Sparkman Dr NW, Huntsville, AL 35810For Sale
 MLS ID #21930820, Joshua Davis. ValleyMLS
- $170,0003 bd2 ba1.9k sqft2620 Scenic View Dr NW, Huntsville, AL 35810For Sale
 MLS ID #21920391, Vanessa Blackwell. ValleyMLS
