This 4 bedroom/3 bath ranch home in the Greenhill community is a great find in NW Huntsville. The home features 2050± square feet of heated & cooled living space with an additional 240± square foot sunroom. Many rooms include hardwood floors, while the kitchen boasts granite countertops, a gas stove, an island, LPV flooring and plenty of cabinet and pantry space. The home also has a formal living room, dining room, bonus room, a basement safe room, and all ready to move in. Includes a sprinkler system, new water heater and more. Great location close to everything in Huntsville.
For sale
$264,900
2630 Thornhill Rd NW, Huntsville, AL 35810
4beds
2,149sqft
Single Family Residence
Built in 1971
9,800 Square Feet Lot
$263,000 Zestimate®
$123/sqft
$-- HOA
What's special
Basement safe roomDining roomBonus roomGas stoveSprinkler systemLpv flooringKitchen boasts granite countertops
- 1 day
- 157
- 8
Zillow last checked:
Listing updated:
Listed by:
W. Todd Hess 256-541-2964,
Cole Properties Inc.,
Jennifer McKeever 256-975-3713,
Cole Properties Inc.
Source: ValleyMLS,MLS#: 21930270
Facts & features
Interior
Bedrooms & bathrooms
- Bedrooms: 4
- Bathrooms: 3
- Full bathrooms: 3
Rooms
- Room types: Master Bedroom, Living Room, Bedroom 2, Dining Room, Bedroom 3, Kitchen, Bedroom 4, Bonus Room, Sun, Saferoom
Primary bedroom
- Features: Wood Floor
- Level: First
- Area: 168
- Dimensions: 12 x 14
Bedroom 2
- Features: Wood Floor
- Level: First
- Area: 169
- Dimensions: 13 x 13
Bedroom 3
- Features: Wood Floor
- Level: First
- Area: 110
- Dimensions: 11 x 10
Bedroom 4
- Features: Laminate Floor, Wood Floor
- Level: First
- Area: 160
- Dimensions: 16 x 10
Dining room
- Features: Wood Floor
- Level: First
- Area: 100
- Dimensions: 10 x 10
Kitchen
- Features: Ceiling Fan(s), Crown Molding, Eat-in Kitchen, Granite Counters, LVP
- Level: First
- Area: 220
- Dimensions: 20 x 11
Living room
- Features: Ceiling Fan(s), Crown Molding, Wood Floor
- Level: First
- Area: 182
- Dimensions: 13 x 14
Bonus room
- Features: Ceiling Fan(s), Laminate Floor, Wood Floor
- Level: First
- Area: 432
- Dimensions: 18 x 24
Heating
- Central 1
Cooling
- Central 1
Features
- Basement: Crawl Space
- Has fireplace: No
- Fireplace features: None
Interior area
- Total interior livable area: 2,149 sqft
Property
Parking
- Total spaces: 2
- Parking features: Carport, Driveway-Paved/Asphalt
- Carport spaces: 2
Features
- Levels: One
- Stories: 1
Lot
- Size: 9,800 Square Feet
- Dimensions: 70 x 140
Details
- Parcel number: 1406233003014.000
Construction
Type & style
- Home type: SingleFamily
- Architectural style: Ranch
- Property subtype: Single Family Residence
Condition
- New construction: No
- Year built: 1971
Utilities & green energy
- Sewer: Public Sewer
- Water: Public
Community & HOA
Community
- Subdivision: Green Hills
HOA
- Has HOA: No
Location
- Region: Huntsville
Financial & listing details
- Price per square foot: $123/sqft
- Tax assessed value: $133,500
- Annual tax amount: $666
- Date on market: 9/28/2026
Estimated market value
$263,000
$250,000 - $276,000
$1,424/mo
Price history
| Date | Event | Price |
|---|---|---|
| 9/28/2026 | Listed for sale | $264,900+52.4%$123/sqft |
Source:  ValleyMLS #21930270 Report a problem ValleyMLS #21930270 Report a problem | ||
| 7/29/2026 | Sold | $173,800$81/sqft |
Source: Public Record Report a problem | ||
Public tax history
| Year | Property taxes | Tax assessment |
|---|---|---|
| 2025 | $666 +3.2% | $13,360 +3.1% |
| 2024 | $645 +6.5% | $12,960 +6.2% |
| 2023 | $606 +45.8% | $12,200 +43.5% |
| 2022 | $416 | $8,500 +8.1% |
| 2021 | -- | $7,860 +17.7% |
| 2020 | -- | $6,680 +8.8% |
| 2019 | -- | $6,140 +3% |
| 2018 | -- | $5,960 |
| 2017 | -- | $5,960 |
| 2016 | -- | $5,960 +11.6% |
| 2015 | -- | $5,340 +16.1% |
| 2014 | -- | $4,600 -38.7% |
| 2013 | -- | $7,500 |
| 2012 | -- | $7,500 |
| 2011 | -- | $7,500 |
Find assessor info on the county website
Monthly payment
Est. payment
Payment breakdown
Explore the cost of this home by adjusting the details. Changes won't be saved.Climate risks
Neighborhood: 35810
Nearby schools
Schools provided by the listing agent
- Elementary: Montview
- Middle: Chapman
- High: Lee High School
Source: ValleyMLS. This data may not be complete. We recommend contacting the local school district to confirm school assignments for this home.
- $189,4454 bd2 ba1.3k sqft2628 Thornhill Rd NW, Huntsville, AL 35810Sold
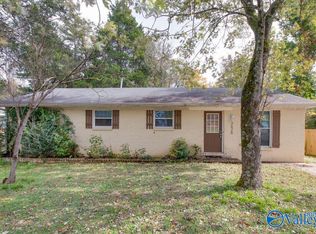
- $114,800-- bd1 ba1.3k sqft2632 Thornhill Rd NW, Huntsville, AL 35810Off Market
- $185,100-- bd0 ba1.2k sqft2634 Thornhill Rd NW, Huntsville, AL 35810Off Market
- $122,300-- bd1 ba1k sqft2626 Thornhill Rd NW, Huntsville, AL 35810Off Market
Similar homes
- $239,9003 bd2 ba1.4k sqft3209 Harvey St NW, Huntsville, AL 35810For Sale
 MLS ID #21929461, Tray Pettway. ValleyMLS
 - $250,0004 bd3 ba1.9k sqft3203 Sweetbriar Rd NW, Huntsville, AL 35810For Sale
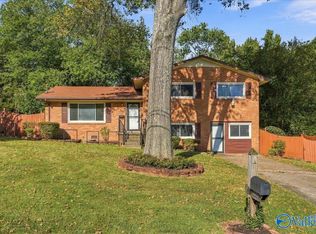 MLS ID #21928940, Liza Maria Lofton. ValleyMLS
 - $288,0006 bd4 ba2.3k sqft3606 Cedarhill Ave NW, Huntsville, AL 35810For Sale
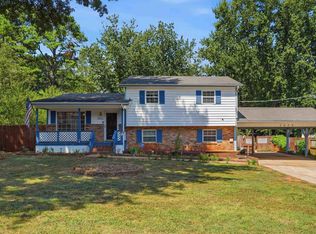 MLS ID #21928951, Adrienne Brown. ValleyMLS
 - $257,0004 bd2 ba2.2k sqft2603 Gibson St NW, Huntsville, AL 35810For Sale
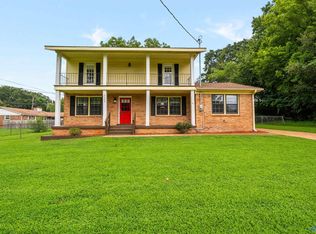 MLS ID #21925580, Anne Owen. ValleyMLS
