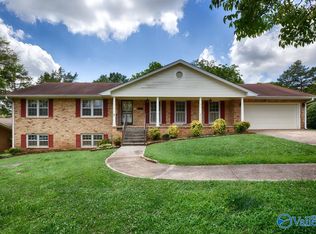
LOCATION, CHARM & SPACE! Great location with quick access to I-565, Huntsville Hospital, shopping, dining, and hiking at Monte Sano Mountain! This 3BR/3BA home features gorgeous original hardwoods, some new flooring, recent windows, and a new front door, plus tons of space and storage. The newly remodeled kitchen includes granite countertops, backsplash, LVP flooring, cooktop, microwave, and eat-in area. Enjoy formal living/dining rooms, cozy family room with fireplace and shiplap accent wall, and a flex space. Covered patio overlooks fenced backyard. NO HOA! First-time buyers may qualify for Bond Loan down payment assistance.
For sale
Price cut: $10K (7/2)
$299,900
2216 Fairfax St NE, Huntsville, AL 35811
3beds
2,658sqft
:
Get pre-qualified$1,909/mo
Single Family Residence
Built in 1962
0.31 Acres Lot
$294,900 Zestimate®
$113/sqft
$-- HOA
What's special
Some new flooringFenced backyardEat-in areaRecent windowsGorgeous original hardwoodsFlex spaceNewly remodeled kitchen
- 78 days |
- 583 |
- 51 |
Zillow last checked:
Listing updated:
Listed by:
Terri Burkholder 256-509-2362,
Flo Burkholder Realty, Inc.
Source: ValleyMLS,MLS#: 21917694
Facts & features
Interior
Bedrooms & bathrooms
- Bedrooms: 3
- Bathrooms: 3
- Full bathrooms: 1
- 3/4 bathrooms: 1
- 1/2 bathrooms: 1
Rooms
- Room types: Master Bedroom, Living Room, Bedroom 2, Dining Room, Bedroom 3, Kitchen, Family Room, Breakfast, Recreation Room, Play
Primary bedroom
- Features: Ceiling Fan(s), Wood Floor, Walk-In Closet(s)
- Level: Second
- Area: 156
- Dimensions: 12 x 13
Bedroom 2
- Features: Ceiling Fan(s), Wood Floor, Walk-In Closet(s)
- Level: Second
- Area: 144
- Dimensions: 12 x 12
Bedroom 3
- Features: Ceiling Fan(s), Wood Floor
- Level: Second
- Area: 156
- Dimensions: 12 x 13
Dining room
- Features: Wood Floor
- Level: First
- Area: 143
- Dimensions: 11 x 13
Family room
- Features: Fireplace, LVP
- Level: First
- Area: 322
- Dimensions: 14 x 23
Kitchen
- Features: Eat-in Kitchen, Granite Counters, Pantry, LVP
- Level: First
- Area: 132
- Dimensions: 11 x 12
Living room
- Features: Wood Floor
- Level: First
- Area: 286
- Dimensions: 13 x 22
Play room
- Features: Carpet
- Level: Second
- Area: 96
- Dimensions: 8 x 12
Heating
- Central 1
Cooling
- Central 1
Appliances
- Included: Cooktop, Oven, Dishwasher, Microwave, Disposal, Other
Features
- Basement: Crawl Space
- Number of fireplaces: 1
- Fireplace features: One, Gas Log
Interior area
- Total interior livable area: 2,658 sqft
Property
Parking
- Parking features: None
Features
- Levels: Tri-Level
- Patio & porch: Covered Patio, Covered Porch
- Exterior features: Curb/Gutters
Lot
- Size: 0.31 Acres
- Dimensions: 90 x 150
Details
- Parcel number: 1309302001011000
Construction
Type & style
- Home type: SingleFamily
- Property subtype: Single Family Residence
Materials
- Foundation: Slab
Condition
- New construction: No
- Year built: 1962
Utilities & green energy
- Sewer: Public Sewer
Community & HOA
Community
- Features: Curbs
- Subdivision: Chapman Heights
HOA
- Has HOA: No
Location
- Region: Huntsville
Financial & listing details
- Price per square foot: $113/sqft
- Tax assessed value: $265,700
- Annual tax amount: $1,494
- Date on market: 5/11/2026
Estimated market value
$294,900
$280,000 - $310,000
$2,323/mo
Price history
| Date | Event | Price |
|---|---|---|
| 7/2/2026 | Price change | $299,900-3.2%$113/sqft |
Source:  ValleyMLS #21917694 Report a problem ValleyMLS #21917694 Report a problem | ||
| 5/15/2026 | Listed for sale | $309,900+0.2%$117/sqft |
Source: ValleyMLS #21917694 Report a problem | ||
| 1/31/2026 | Listing removed | $309,400$116/sqft |
Source: ValleyMLS #21886859 Report a problem | ||
| 6/7/2025 | Price change | $309,400-3.1%$116/sqft |
Source: ValleyMLS #21886859 Report a problem | ||
| 5/10/2025 | Price change | $319,400-0.2%$120/sqft |
Source: ValleyMLS #21886859 Report a problem | ||
| 4/25/2025 | Listed for sale | $319,900+6.7%$120/sqft |
Source: ValleyMLS #21886859 Report a problem | ||
| 7/18/2024 | Listing removed | -- |
Source: ValleyMLS #21854812 Report a problem | ||
| 4/20/2024 | Price change | $299,900-6%$113/sqft |
Source: ValleyMLS #21854812 Report a problem | ||
| 4/16/2024 | Price change | $319,000-1.8%$120/sqft |
Source: ValleyMLS #21854812 Report a problem | ||
| 3/7/2024 | Listed for sale | $325,000+116.8%$122/sqft |
Source: ValleyMLS #21854812 Report a problem | ||
| 8/9/2018 | Sold | $149,900$56/sqft |
Source: ValleyMLS #1093195 Report a problem | ||
| 7/5/2018 | Pending sale | $149,900$56/sqft |
Source: CENTURY 21 Steele & Associates #1093195 Report a problem | ||
| 7/3/2018 | Price change | $149,900-6.3%$56/sqft |
Source: CENTURY 21 Steele & Associates #1093195 Report a problem | ||
| 6/1/2018 | Price change | $159,900-3.1%$60/sqft |
Source: CENTURY 21 Steele & Associates #1093195 Report a problem | ||
| 5/5/2018 | Listed for sale | $165,000+13.8%$62/sqft |
Source: Century 21 Steele & Associates #1093195 Report a problem | ||
| 5/29/2015 | Listing removed | $145,000$55/sqft |
Source: Owner Report a problem | ||
| 3/9/2015 | Listed for sale | $145,000-3.3%$55/sqft |
Source: Owner Report a problem | ||
| 1/4/2015 | Listing removed | $150,000$56/sqft |
Source: RE/MAX Alliance Madison #482518 Report a problem | ||
| 11/22/2014 | Price change | $150,000-3.2%$56/sqft |
Source: RE/MAX Alliance Madison #482518 Report a problem | ||
| 10/1/2014 | Price change | $154,900-0.1%$58/sqft |
Source: RE/MAX Alliance Madison #482518 Report a problem | ||
| 8/22/2014 | Price change | $155,000-0.6%$58/sqft |
Source: RE/MAX Alliance Madison #482518 Report a problem | ||
| 7/12/2014 | Listed for sale | $155,900+55.9%$59/sqft |
Source: Re/Max Alliance Madison #482518 Report a problem | ||
| 8/27/2013 | Sold | $100,000-24.8%$38/sqft |
Source: Public Record Report a problem | ||
| 8/10/2013 | Listed for sale | $133,000$50/sqft |
Source: Crye-Leike #906397 Report a problem | ||
| 7/9/2013 | Listing removed | $133,000$50/sqft |
Source: Crye-Leike #906397 Report a problem | ||
Public tax history
| Year | Property taxes | Tax assessment |
|---|---|---|
| 2025 | $1,494 +3.2% | $26,580 +3.1% |
| 2024 | $1,447 +2.9% | $25,780 +2.8% |
| 2023 | $1,407 +10.1% | $25,080 +9.7% |
| 2022 | $1,278 +21.1% | $22,860 +20.2% |
| 2021 | $1,055 +4.4% | $19,020 +4.2% |
| 2020 | $1,011 +3.4% | $18,260 +3.3% |
| 2019 | $977 | $17,680 +4.7% |
| 2018 | $977 +5% | $16,880 |
| 2017 | $931 | $16,880 |
| 2016 | $931 | $16,880 -49.9% |
| 2015 | $931 -52.7% | $33,720 -0.7% |
| 2014 | $1,970 | $33,960 |
Find assessor info on the county website
Monthly payment
Est. payment
Payment breakdown
Explore the cost of this home by adjusting the details. Changes won't be saved.Climate risks
Neighborhood: Chapman Heights
Nearby schools
GreatSchools rating
- 8/10Chapman Elementary SchoolGrades: PK-5Distance: 0.4 mi
- 2/10Chapman Middle SchoolGrades: 6-8Distance: 0.4 mi
- 3/10Lee High SchoolGrades: 9-12Distance: 0.7 mi
Schools provided by the listing agent
- Elementary: Blossomwood
- Middle: Chapman
- High: Lee High School
Source: ValleyMLS. This data may not be complete. We recommend contacting the local school district to confirm school assignments for this home.
- $290,2003 bd3 ba2.1k sqft2218 Fairfax St NE, Huntsville, AL 35811Off Market
- $254,300-- bd0 ba2k sqft2214 Fairfax St NE, Huntsville, AL 35811Off Market
- $319,900-- bd2 ba2k sqft2505 Maysville Cir NE, Huntsville, AL 35811Off Market
- $257,500-- bd0 ba1.9k sqft2220 Fairfax St NE, Huntsville, AL 35811Off Market
- $229,700-- bd0 ba1.6k sqft2212 Fairfax St NE, Huntsville, AL 35811Off Market
- $316,200-- bd0 ba2k sqft2215 Fairfax St NE, Huntsville, AL 35811Off Market
- $239,100-- bd0 ba1.5k sqft2213 Fairfax St NE, Huntsville, AL 35811Off Market
- $304,200-- bd0 ba3.1k sqft2217 Fairfax St NE, Huntsville, AL 35811Off Market
A local agent can set up tours, give advice and negotiate with sellers.
A local lender can help you make sure your offer is ready when you are.
Similar homes
- $316,0004 bd3 ba2.8k sqft2505 Isabelle Cir NE, Huntsville, AL 35811For Sale
 MLS ID #21921416, Joe Jefferson. ValleyMLS
 - $296,0003 bd3 ba2.2k sqft6600 Moores Mill Rd, Huntsville, AL 35811For Sale
 MLS ID #21921740, Megan Adcock. ValleyMLS
 - $285,0003 bd2 ba1.5k sqft149 Tammy Gaines Ln, Huntsville, AL 35811For Sale
 MLS ID #21924614, Kari Jones. ValleyMLS
 - $334,9003 bd3 ba2.6k sqft112 La Rue St, Huntsville, AL 35811For Sale
 MLS ID #21919482, Christen Forsyth. ValleyMLS
 - $269,9004 bd3 ba2.1k sqft1119 Retlaw St NW, Huntsville, AL 35816For SaleMLS ID #528396, Gennia Wilhite. Strategic MLS Alliance
- $359,9004 bd2 ba1.9k sqft707 Winchester Rd NE, Huntsville, AL 35811For SaleMLS ID #21912736, Stephanie Schrimsher. ValleyMLS
- $384,9004 bd3 ba2.3k sqft128 River Downs Dr, Huntsville, AL 35811For SaleMLS ID #21924759, Sheila Watson. ValleyMLS
- $285,0003 bd3 ba2.3k sqft220 Valleyside Dr NE, Huntsville, AL 35810For SaleMLS ID #21908462, Terri Burkholder. ValleyMLS
- $315,0003 bd2 ba1.7k sqft101 Skinner Dr, Huntsville, AL 35811For SaleMLS ID #21909859, Zach Bingham. ValleyMLS
- $440,0004 bd5 ba3.5k sqft1714 Alm Dr NE, Huntsville, AL 35811For SaleMLS ID #21913234, Terri Burkholder. ValleyMLS
- $339,9003 bd2 ba1.7k sqft124 Allenwood Dr, Huntsville, AL 35811For SaleMLS ID #21920122, Carey Rosenblum. ValleyMLS
- $310,0003 bd2 ba2.4k sqft127 Sanderson Rd, Meridianville, AL 35759For SaleMLS ID #21923147, Donnie Cornelison. ValleyMLS
- $235,0003 bd2 ba1.5k sqft3908 Maysville Rd, Huntsville, AL 35811For SaleMLS ID #21917655, Duke Davila. ValleyMLS
- $259,9003 bd2 ba1.7k sqft908 Speake Rd NW, Huntsville, AL 35816For SaleMLS ID #21918703, Katie Crawford. ValleyMLS
- $320,0004 bd3 ba2.6k sqft1924 Wrenwood Dr SE, Huntsville, AL 35803For SaleMLS ID #21923395, Renea Horton. ValleyMLS
- $290,0004 bd3 ba2.5k sqft1901 Waxleaf Grn SE, Huntsville, AL 35803For SaleMLS ID #21924542, Beau Miles. ValleyMLS
- $330,0003 bd2 ba1.5k sqft9624 Dortmund Dr SE, Huntsville, AL 35803For SaleMLS ID #21924024, Danielle Justice. ValleyMLS
- $250,0003 bd2 ba1.4k sqft211 Pops Cor, Huntsville, AL 35811For SaleMLS ID #21913584, Lara Kalin. ValleyMLS
- $294,9003 bd3 ba1.9k sqft1861 Jeff Rd, Huntsville, AL 35806For SaleMLS ID #529673, Dixie Chavez. Strategic MLS Alliance
- $419,9004 bd2 ba2.4k sqft510 Bell Cir, Huntsville, AL 35811For SaleMLS ID #21923538, Terri Burkholder. ValleyMLS
