$5000 incentive from sellers- buy down rate or $ toward closing! WANT SPACIOUS ROOMS?!? NEED CONVENIENCE TO EVERYTHING INCLUDING ALABAMA A&M? Look no further! This one was freshly remodeled in 2023 and has so much to offer! Open floor plan with large greatroom, kitchen with island and stainless appliances, breakfast nook, LVP flooring in the main areas, 3 very spacious bedrooms all with walk in closets that are big enough for furniture and lots of clothing! Nice loft or bonus area, 2 car garage, and a fully fenced back yard. All this PLUS the convenience of being not far from downtown Huntsville. NO HOA and a recent AC!! POSSIBLE ZERO DOWN FINANCING OPTIONS!!!
For sale
Price cut: $4.9K (6/26)
$285,000
220 Valleyside Dr NE, Huntsville, AL 35810
3beds
2,322sqft
Single Family Residence
Built in 2011
8,500 Square Feet Lot
$284,500 Zestimate®
$123/sqft
$-- HOA
What's special
Recent acBreakfast nookSpacious rooms
- 208 days |
- 98 |
- 8 |
Zillow last checked:
Listing updated:
Listed by:
Terri Burkholder 256-509-2362,
Flo Burkholder Realty, Inc.
Source: ValleyMLS,MLS#: 21908462
Facts & features
Interior
Bedrooms & bathrooms
- Bedrooms: 3
- Bathrooms: 3
- Full bathrooms: 2
- 1/2 bathrooms: 1
Rooms
- Room types: Master Bedroom, Bedroom 2, Bedroom 3, Kitchen, Breakfast, Great Room, Laundry, Loft
Primary bedroom
- Features: Ceiling Fan(s), Carpet, Recessed Lighting, Walk-In Closet(s)
- Level: Second
- Area: 224
- Dimensions: 14 x 16
Bedroom 2
- Features: Carpet, Walk-In Closet(s)
- Level: Second
- Area: 169
- Dimensions: 13 x 13
Bedroom 3
- Features: Carpet, Walk-In Closet(s)
- Level: Second
- Area: 143
- Dimensions: 11 x 13
Great room
- Features: Ceiling Fan(s), LVP
- Level: First
- Area: 495
- Dimensions: 15 x 33
Kitchen
- Features: Kitchen Island, LVP
- Level: First
- Area: 143
- Dimensions: 11 x 13
Laundry room
- Features: LVP
- Level: First
- Area: 63
- Dimensions: 9 x 7
Loft
- Features: Carpet
- Level: Second
- Area: 104
- Dimensions: 8 x 13
Heating
- Central 1
Cooling
- Central 1, Other
Appliances
- Included: Range, Dishwasher, Microwave
Features
- Has basement: No
- Has fireplace: No
- Fireplace features: None
Interior area
- Total interior livable area: 2,322 sqft
Property
Parking
- Parking features: Garage-Two Car, Garage Door Opener, Driveway-Concrete
Features
- Levels: Two
- Stories: 2
- Patio & porch: Covered Patio, Covered Porch, Front Porch
- Exterior features: Curb/Gutters
Lot
- Size: 8,500 Square Feet
- Dimensions: 50 x 170
Details
- Parcel number: 1303060000019016
Construction
Type & style
- Home type: SingleFamily
- Property subtype: Single Family Residence
Materials
- Foundation: Slab
Condition
- New construction: No
- Year built: 2011
Utilities & green energy
- Sewer: Public Sewer
- Water: Public
Community & HOA
Community
- Features: Curbs
- Subdivision: Valleybrook
HOA
- Has HOA: No
Location
- Region: Huntsville
Financial & listing details
- Price per square foot: $123/sqft
- Tax assessed value: $259,500
- Annual tax amount: $1,458
- Date on market: 1/30/2026
Estimated market value
$284,500
$270,000 - $299,000
$1,659/mo
Price history
| Date | Event | Price |
|---|---|---|
| 6/26/2026 | Price change | $285,000-1.7%$123/sqft |
Source:  ValleyMLS #21908462 Report a problem ValleyMLS #21908462 Report a problem | ||
| 2/21/2026 | Price change | $289,900-3%$125/sqft |
Source: ValleyMLS #21908462 Report a problem | ||
| 1/30/2026 | Listed for sale | $298,900$129/sqft |
Source: ValleyMLS #21908462 Report a problem | ||
| 11/1/2025 | Listing removed | $298,900$129/sqft |
Source: ValleyMLS #21889036 Report a problem | ||
| 8/1/2025 | Price change | $298,900-3.2%$129/sqft |
Source: ValleyMLS #21889036 Report a problem | ||
| 6/6/2025 | Price change | $308,900-3.1%$133/sqft |
Source: ValleyMLS #21889036 Report a problem | ||
| 5/15/2025 | Listed for sale | $318,900+25.1%$137/sqft |
Source: ValleyMLS #21889036 Report a problem | ||
| 3/31/2023 | Sold | $255,000+2%$110/sqft |
Source: ValleyMLS #1826176 Report a problem | ||
| 2/6/2023 | Contingent | $250,000$108/sqft |
Source: ValleyMLS #1826176 Report a problem | ||
| 1/19/2023 | Listed for sale | $250,000+28.2%$108/sqft |
Source: ValleyMLS #1826176 Report a problem | ||
| 12/8/2022 | Sold | $195,000+41.6%$84/sqft |
Source: Public Record Report a problem | ||
| 11/18/2012 | Listing removed | $137,680$59/sqft |
Source: HUNTER COMMUNITIES, INC. #368660 Report a problem | ||
| 10/30/2012 | Price change | $137,680-0.9%$59/sqft |
Source: HUNTER COMMUNITIES, INC. #368660 Report a problem | ||
| 6/11/2012 | Price change | $138,900+6.9%$60/sqft |
Source: Hunter Realty, LLC #368660 Report a problem | ||
| 6/1/2012 | Listed for sale | $129,900$56/sqft |
Source: Hunter Realty, LLC #368660 Report a problem | ||
| 2/22/2012 | Listing removed | $129,900$56/sqft |
Source: Hunter Realty, LLC #368660 Report a problem | ||
| 12/9/2011 | Price change | $129,900-6.5%$56/sqft |
Source: Hunter Realty, LLC #368660 Report a problem | ||
| 11/19/2011 | Listed for sale | $138,900$60/sqft |
Source: Hunter Realty, LLC #368660 Report a problem | ||
Public tax history
| Year | Property taxes | Tax assessment |
|---|---|---|
| 2025 | $1,458 | $25,960 |
| 2024 | $1,458 -38.1% | $25,960 -36.1% |
| 2023 | $2,356 +26.7% | $40,620 +26.7% |
| 2022 | $1,859 +153% | $32,060 +137.5% |
| 2021 | $735 +4.1% | $13,500 +3.8% |
| 2020 | $706 +8.4% | $13,000 +7.8% |
| 2019 | $651 | $12,060 +5.8% |
| 2018 | $651 +6.2% | $11,400 |
| 2017 | $613 | $11,400 |
| 2016 | $613 | $11,400 |
| 2015 | $613 -8.5% | $11,400 -7.9% |
| 2014 | $670 | $12,380 -50% |
| 2013 | -- | $24,740 -8.4% |
| 2012 | -- | $27,000 |
Find assessor info on the county website
Monthly payment
Est. payment
Payment breakdown
Explore the cost of this home by adjusting the details. Changes won't be saved.Climate risks
Neighborhood: 35810
Nearby schools
GreatSchools rating
- 3/10Martin Luther King Jr Elementary SchoolGrades: PK-5Distance: 2.8 mi
- 4/10Chapman Middle SchoolGrades: 6-8Distance: 3.7 mi
- 4/10Lee High SchoolGrades: 9-12Distance: 3.5 mi
Schools provided by the listing agent
- Elementary: Martin Luther King Jr
- Middle: Chapman
- High: Lee High School
Source: ValleyMLS. This data may not be complete. We recommend contacting the local school district to confirm school assignments for this home.
- $249,0003 bd3 ba1.6k sqft222 Valleyside Dr NE, Huntsville, AL 35810Off Market

- $281,7003 bd3 ba1.6k sqft222 Valleyside Dr, Huntsville, AL 35810Off Market

- $230,0003 bd2 ba1.5k sqft218 Valleyside Dr NE, Huntsville, AL 35810Sold

- $270,3003 bd3 ba2.7k sqft224 Valleyside Dr NE, Huntsville, AL 35810Off Market
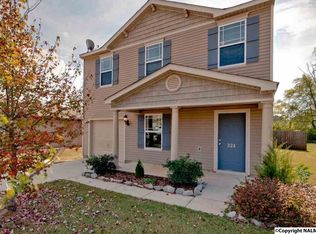
- $235,800-- bd1 ba1.7k sqft216 Valleyside Dr NE, Huntsville, AL 35810Off Market
- $210,0003 bd2 ba1.2k sqft226 Valleyside Dr NE, Huntsville, AL 35810Off Market
- $235,0003 bd2 ba1.4k sqft219 Valleyside Dr NE, Huntsville, AL 35810Coming Soon
- $225,9003 bd2 ba1.5k sqft221 Valleyside Dr NE, Huntsville, AL 35810Off Market
A local agent can set up tours, give advice and negotiate with sellers.
Similar homes
- $295,9004 bd2 ba1.8k sqft107 Ridgeland Trl, Huntsville, AL 35810For Sale
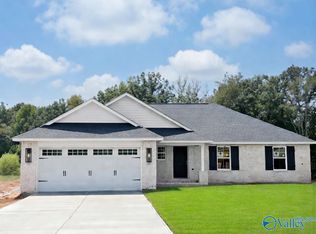 MLS ID #21927203, Candy Holley. ValleyMLS
 - $299,9003 bd3 ba2.6k sqft2216 Fairfax St NE, Huntsville, AL 35811For Sale
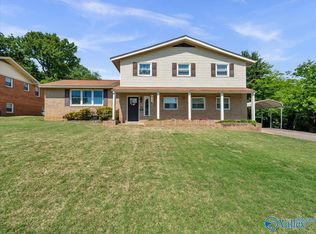 MLS ID #21917694, Terri Burkholder. ValleyMLS
 - $348,4654 bd3 ba2.3k sqft224 Gwynns Fall Trl, Huntsville, AL 35810New Construction
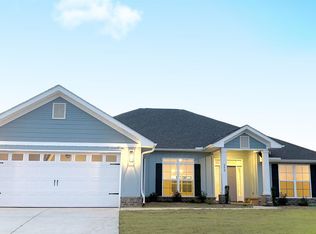 MLS ID #21900036, Candy Holley. ValleyMLS
 - $224,9004 bd3 ba1.6k sqft6007 Carmel Dr NW, Huntsville, AL 35810For Sale
 MLS ID #21924930, Jacob Cuevas. ValleyMLS
 - $364,9004 bd3 ba2.5k sqft201 Rim Rock Cir, Huntsville, AL 35810For SaleMLS ID #21892840, Candy Holley. ValleyMLS
- $272,0003 bd2 ba1.5k sqft205 Maltese Ct, Huntsville, AL 35811For SaleMLS ID #21922263, Nate Woodall. ValleyMLS
- $334,5003 bd3 ba1.8k sqft112 La Rue St, Huntsville, AL 35811For SaleMLS ID #21919482, Christen Forsyth. ValleyMLS
- $304,9003 bd2 ba1.6k sqft109 Wagon Dr, Harvest, AL 35749For SaleMLS ID #21926051, Miranda Gallegos. ValleyMLS
- $299,5004 bd2 ba2.3k sqft107 Arctic Fox Trl, Meridianville, AL 35759For SaleMLS ID #21924863, Buffi Young. ValleyMLS
- $359,9003 bd2 ba2k sqft112 Kimberly Lou Blvd, Huntsville, AL 35811For SaleMLS ID #21921616, Terri Burkholder. ValleyMLS
- $359,9004 bd2 ba1.9k sqft707 Winchester Rd NE, Huntsville, AL 35811For SaleMLS ID #21912736, Stephanie Schrimsher. ValleyMLS
- $300,0004 bd3 ba3k sqft155 Olympia Dr, Meridianville, AL 35759For SaleMLS ID #21920704, Kelly Holder. ValleyMLS
- $285,0003 bd3 ba1.7k sqft202 Tybee Dr, Madison, AL 35756For SaleMLS ID #21921987, Lauren Plott. ValleyMLS
- $359,9003 bd3 ba2.9k sqft112 Pennington Ave, Huntsville, AL 35811For SaleMLS ID #21918115, Shea Lones Cooley. ValleyMLS
- $294,9004 bd3 ba2.2k sqft29679 Robert Lee Ct, Harvest, AL 35749For SaleMLS ID #21926433, Victor Englert. ValleyMLS
- $319,9004 bd4 ba2.1k sqft114 Evergreenview Dr, Hazel Green, AL 35750For SaleMLS ID #21917857, Tammy Saxena. ValleyMLS
- $270,0003 bd3 ba2k sqft342 Jasmine Dr, Madison, AL 35757For SaleMLS ID #21920937, Lauren Whitehead. ValleyMLS
- $299,9003 bd2 ba1.8k sqft260 Holt St, Meridianville, AL 35759For SaleMLS ID #21915556, Silas Brown. ValleyMLS
- $265,0003 bd2 ba1.7k sqft112 Balboa Rd, Meridianville, AL 35759For SaleMLS ID #21924798, Cynthia Joiner. ValleyMLS
- $319,5004 bd3 ba2.1k sqft143 River Pointe Dr, New Market, AL 35761For SaleMLS ID #21925821, Carrie Turner. ValleyMLS
