This Full brick one level ranch home features an open-concept floorplan with 2336 sq ft, 4 bedrooms, 2 baths, and a covered porch that overlooks the nice back yard!! From the moment you walk in, the foyer gives you an open and spacious feel. You can entertain family and friends while preparing meals in the kitchen that overlooks the living room. The owners suite is separated from the secondary bedrooms to create privacy. The lot size allows for plenty of space to enjoy outdoors as well. The Fox Run community sits right behind the gorgeous Fox Run Golf course. Located near the new Food City at 231/431, it is in a great location and is less that 25 minutes to Redstone and Research Park.
For sale
$315,000
107 Arctic Fox Trl, Meridianville, AL 35759
4beds
2,303sqft
:
Get pre-qualified$2,034/mo
Single Family Residence
Built in 2021
0.36 Acres Lot
$-- Zestimate®
$137/sqft
$29/mo HOA
What's special
Open-concept floorplan
- 6 days |
- 174 |
- 12 |
Likely to sell faster than
Zillow last checked:
Listing updated:
Listed by:
Buffi Young 256-212-0440,
Legend Realty Madison, LLC,
Sophie Young 256-384-4425,
Legend Realty Madison, LLC
Source: ValleyMLS,MLS#: 21924863
Facts & features
Interior
Bedrooms & bathrooms
- Bedrooms: 4
- Bathrooms: 2
- Full bathrooms: 2
Rooms
- Room types: Master Bedroom, Living Room, Bedroom 2, Bedroom 3, Kitchen, Bedroom 4, Glabath
Primary bedroom
- Features: 9’ Ceiling, Carpet, Isolate
- Level: First
- Area: 208
- Dimensions: 16 x 13
Bedroom 2
- Features: 9’ Ceiling, Carpet
- Level: First
- Area: 132
- Dimensions: 12 x 11
Bedroom 3
- Features: 9’ Ceiling, Carpet
- Level: First
- Area: 121
- Dimensions: 11 x 11
Bedroom 4
- Features: 9’ Ceiling, Carpet
- Level: First
- Area: 110
- Dimensions: 11 x 10
Bathroom 1
- Features: 9’ Ceiling, Isolate, Walk-In Closet(s)
- Level: First
Kitchen
- Features: 9’ Ceiling, Kitchen Island, LVP
- Level: First
- Area: 182
- Dimensions: 14 x 13
Living room
- Features: 9’ Ceiling, LVP
- Level: First
- Area: 440
- Dimensions: 22 x 20
Heating
- Central 1, Electric
Cooling
- Central 1, Electric
Appliances
- Included: Dishwasher, Range, Microwave, Refrigerator
Features
- Has basement: No
- Has fireplace: No
- Fireplace features: None
Interior area
- Total interior livable area: 2,303 sqft
Video & virtual tour
Property
Parking
- Parking features: Garage-Two Car
Features
- Levels: One
- Stories: 1
- Patio & porch: Covered Porch
Lot
- Size: 0.36 Acres
- Dimensions: 80 x 195
Details
- Parcel number: 0804170000001.040
Construction
Type & style
- Home type: SingleFamily
- Architectural style: Ranch
- Property subtype: Single Family Residence
Materials
- Foundation: Slab
Condition
- New construction: No
- Year built: 2021
Utilities & green energy
- Sewer: Private Sewer
- Water: Public
Community & HOA
Community
- Subdivision: Fox Run
HOA
- Has HOA: Yes
- HOA fee: $350 annually
- HOA name: Elite Housing Management
Location
- Region: Meridianville
Financial & listing details
- Price per square foot: $137/sqft
- Tax assessed value: $342,300
- Annual tax amount: $2,470
- Date on market: 7/27/2026
Estimated market value
Not available
Estimated sales range
Not available
Not available
Price history
| Date | Event | Price |
|---|---|---|
| 7/27/2026 | Listed for sale | $315,000-2.5%$137/sqft |
Source:  ValleyMLS #21924863 Report a problem ValleyMLS #21924863 Report a problem | ||
| 6/18/2024 | Listing removed | -- |
Source: ValleyMLS #21861624 Report a problem | ||
| 5/31/2024 | Listed for sale | $323,000+21%$140/sqft |
Source: ValleyMLS #21861624 Report a problem | ||
| 8/24/2021 | Sold | $267,005$116/sqft |
Source: ValleyMLS #1780173 Report a problem | ||
| 5/2/2021 | Pending sale | $267,005+4.8%$116/sqft |
Source: ValleyMLS #1780173 Report a problem | ||
| 1/15/2021 | Listing removed | -- |
Source: ValleyMLS #1156677 Report a problem | ||
| 1/11/2021 | Price change | $254,815+1.8%$111/sqft |
Source: ValleyMLS #1156677 Report a problem | ||
| 11/7/2020 | Listed for sale | $250,315$109/sqft |
Source: DHI Realty #1156677 Report a problem | ||
Public tax history
| Year | Property taxes | Tax assessment |
|---|---|---|
| 2025 | $2,470 +3.2% | $68,460 +3.1% |
| 2024 | $2,394 +4.1% | $66,380 +4.1% |
| 2023 | $2,299 +1.8% | $63,780 +9.6% |
| 2022 | $2,258 +609.5% | $58,180 +512.4% |
| 2021 | $318 | $9,500 |
Find assessor info on the county website
Monthly payment
Est. payment
Payment breakdown
Explore the cost of this home by adjusting the details. Changes won't be saved.Climate risks
Neighborhood: 35759
Nearby schools
GreatSchools rating
- 10/10Lynn Fanning Elementary SchoolGrades: K-2Distance: 1.6 mi
- 5/10Meridianville Middle SchoolGrades: 6-8Distance: 2.5 mi
- 8/10Hazel Green High SchoolGrades: 9-12Distance: 4.9 mi
Schools provided by the listing agent
- Elementary: Lynn Fanning
- Middle: Meridianville
- High: Hazel Green
Source: ValleyMLS. This data may not be complete. We recommend contacting the local school district to confirm school assignments for this home.
- $365,3004 bd3 ba2.3k sqft105 Arctic Fox Trl, Meridianville, AL 35759Off Market

- $285,0004 bd2 ba1.8k sqft104 Arctic Fox Trl, Meridianville, AL 35759For Sale

- $320,0004 bd3 ba2k sqft106 Arctic Fox Trl, Meridianville, AL 35759Sold

- $344,9004 bd3 ba2.5k sqft102 Arctic Fox Trl, Meridianville, AL 35759Pending

- $315,0004 bd2 ba2.3k sqft101 Arctic Fox Trl, Meridianville, AL 35759Sold
- $---- sqft112 Arctic Fox Trl, Meridianville, AL 35759Off Market
- $---- sqft113 Arctic Fox Trl, Meridianville, AL 35759Off Market
- $325,0004 bd2 ba2k sqft100 NW Arctic Fox Trl, Meridianville, AL 35759Off Market
A local agent can set up tours, give advice and negotiate with sellers.
Similar homes
- $285,0004 bd2 ba1.8k sqft104 Arctic Fox Trl, Meridianville, AL 35759For SaleMLS ID #21921301, Melinda Tsang. ValleyMLS
- $361,9904 bd2 ba2.3k sqft107 Kit Fox Dr, Meridianville, AL 35759New Construction
 ValleyMLS
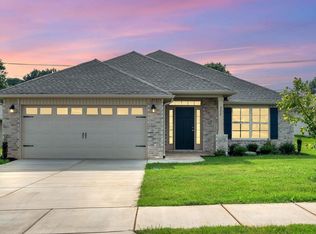
 - $308,3964 bd3 ba2.2k sqft266 Poppy Trl, Meridianville, AL 35759For Sale
 MLS ID #21906764, Regina White. ValleyMLS
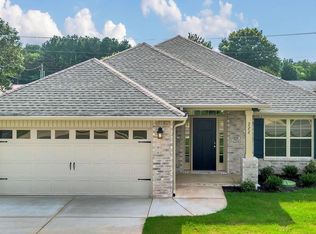
 - $296,9004 bd3 ba2.2k sqft340 Poppy Trl, Meridianville, AL 35759For Sale
 MLS ID #21907204, Regina White. ValleyMLS
 - $310,0004 bd3 ba3k sqft155 Olympia Dr, Meridianville, AL 35759For SaleMLS ID #21920704, Kelly Holder. ValleyMLS
- $339,0004 bd2 ba2.3k sqft139 Midpark Dr, Meridianville, AL 35759For SaleMLS ID #21904430, Mark Barofsky. ValleyMLS
- $275,0003 bd2 ba1.7k sqft112 Balboa Rd, Meridianville, AL 35759For SaleMLS ID #21924798, Cynthia Joiner. ValleyMLS
- from $319,9003 bd2 ba1.9k sqftThe Winchester Plan, Colonial Pointe - N, Meridianville, AL 35759New ConstructionLegacy Homes Alabama
- $280,8884 bd3 ba2.3k sqft128 Addlestone Cir, Meridianville, AL 35759New ConstructionValleyMLS
- $279,5334 bd2 ba1.8k sqft287 Poppy Trl, Meridianville, AL 35759For SaleMLS ID #21919808, Regina White. ValleyMLS
- $282,3134 bd2 ba1.8k sqft276 Poppy Trl, Meridianville, AL 35759For SaleMLS ID #21907433, Regina White. ValleyMLS
- $297,1654 bd2 ba1.8k sqft149 Ridgeland Trl, Huntsville, AL 35810New ConstructionMLS ID #21922986, Candy Holley. ValleyMLS
- from $384,9004 bd4 ba2.8k sqftThe Oxford Plan, Briercreek, Meridianville, AL 35759New ConstructionDavidson Homes, Inc.
- $399,9004 bd3 ba2.9k sqft204 Keva St, Meridianville, AL 35759For SaleMLS ID #21924842, Terri Burkholder. ValleyMLS
- $336,7254 bd3 ba2.2k sqft101 Vickery Ct, Huntsville, AL 35810New ConstructionMLS ID #21918305, Candy Holley. ValleyMLS
- $350,0004 bd2 ba2.2k sqft117 Amanda Deann Dr, New Market, AL 35761For SaleMLS ID #21923242, Buffi Young. ValleyMLS
- $310,0003 bd2 ba1.8k sqft221 Hydra Cir, Huntsville, AL 35811For SaleMLS ID #21923077, Grant Streams. ValleyMLS
- $321,7254 bd3 ba2.2k sqft111 Ridgeland Trl, Huntsville, AL 35810New ConstructionMLS ID #21903049, Candy Holley. ValleyMLS
- $282,0003 bd2 ba1.6k sqft220 Irish Hill Dr, Meridianville, AL 35759For SaleMLS ID #21917330, Cameron Pressnell. ValleyMLS
- $301,1654 bd2 ba1.8k sqft147 Ridgeland Trl, Huntsville, AL 35810New ConstructionMLS ID #21916704, Candy Holley. ValleyMLS
