CALLING ALL VETERANS!! 5.25% VA ASSUMABLE LOAN! STUNNING HOME IS THE ONE FOR YOU! The seller has upgraded & lovingly maintained this home!! The accents & extras makes it irresistible! Custom electric fireplace w/hearth, mantle & shiplap make the greatroom extra cozy, open floor plan with large island, granite & pantry, breakfast area opens to recently added screened patio & stock tank pool for your enjoyment - the yard is also fenced. Main level master w/glamour bath, large walk in closet w/custom shelving/organizers, home office w/added bookshelves, accent colors for the added warmth throughout, 3 additional & very spacious bedrooms upstairs, plus a loft/flex area! possible 0 DOWN!
For sale
Price cut: $4.9K (9/25)
$395,000
204 Keva St, Meridianville, AL 35759
4beds
2,958sqft
Single Family Residence
Built in 2022
8,400 Square Feet Lot
$393,600 Zestimate®
$134/sqft
$25/mo HOA
What's special
Granite and pantry
- 84 days
- 189
- 10
Zillow last checked:
Listing updated:
Listed by:
Terri Burkholder 256-509-2362,
Flo Burkholder Realty, Inc.
Source: ValleyMLS,MLS#: 21924842
Facts & features
Interior
Bedrooms & bathrooms
- Bedrooms: 4
- Bathrooms: 3
- Full bathrooms: 2
- 1/2 bathrooms: 1
Rooms
- Room types: Foyer, Master Bedroom, Bedroom 2, Bedroom 3, Kitchen, Bedroom 4, Breakfast, Great Room, Office/Study, Glabath, Laundry, Loft, Bathroom 1, Bathroom 2, Bath:Full, Bath:Half, Master Bathroom, Bath:GlamFull, Bath:Powder1/2
Primary bedroom
- Features: 9’ Ceiling, Crown Molding, Carpet, Isolate, Recessed Lighting
- Level: First
- Area: 260
- Dimensions: 13 x 20
Bedroom 2
- Features: Carpet, Smooth Ceiling, Walk-In Closet(s)
- Level: Second
- Area: 192
- Dimensions: 12 x 16
Bedroom 3
- Features: Carpet, Smooth Ceiling, Walk-In Closet(s)
- Level: Second
- Area: 192
- Dimensions: 12 x 16
Bedroom 4
- Features: Carpet, Smooth Ceiling
- Level: Second
- Area: 121
- Dimensions: 11 x 11
Bathroom 1
- Features: LVP Flooring
- Level: First
Great room
- Features: 9’ Ceiling, Crown Molding, Fireplace, Recessed Lighting, Smooth Ceiling, Built-in Features
- Level: First
- Area: 360
- Dimensions: 20 x 18
Kitchen
- Features: 9’ Ceiling, Crown Molding, Eat-in Kitchen, Granite Counters, Kitchen Island, Pantry, Recessed Lighting, Smooth Ceiling, LVP
- Level: First
- Area: 252
- Dimensions: 14 x 18
Office
- Features: 9’ Ceiling, Smooth Ceiling, Built-in Features
- Level: First
- Area: 154
- Dimensions: 11 x 14
Laundry room
- Features: LVP Flooring
- Level: First
Loft
- Features: Carpet
- Level: Second
Heating
- Central 1, Electric
Cooling
- Central 1
Appliances
- Included: Dishwasher, Range, Microwave
Features
- Has basement: No
- Number of fireplaces: 1
- Fireplace features: Electric, One
Interior area
- Total interior livable area: 2,958 sqft
Video & virtual tour
Property
Parking
- Parking features: Garage-Two Car, Garage Door Opener, Garage Faces Front, Driveway-Concrete
Features
- Levels: Two
- Stories: 2
- Patio & porch: Patio, Deck, Front Porch, Screened Porch
- Exterior features: Curb/Gutters, Sidewalk
Lot
- Size: 8,400 Square Feet
- Dimensions: 60 x 140
Details
- Parcel number: 0701120000016177
Construction
Type & style
- Home type: SingleFamily
- Property subtype: Single Family Residence
Materials
- Foundation: Slab
Condition
- New construction: No
- Year built: 2022
Details
- Builder name: LEGACY HOMES
Utilities & green energy
- Sewer: Private Sewer
Community & HOA
Community
- Features: Curbs
- Subdivision: Colonial Pointe
HOA
- Has HOA: Yes
- HOA fee: $300 annually
- HOA name: Colonial Pointe
Location
- Region: Meridianville
Financial & listing details
- Price per square foot: $134/sqft
- Tax assessed value: $423,400
- Date on market: 7/26/2026
Estimated market value
$393,600
$374,000 - $413,000
$2,445/mo
Price history
| Date | Event | Price |
|---|---|---|
| 9/25/2026 | Price change | $395,000-1.2%$134/sqft |
Source:  ValleyMLS #21924842 Report a problem ValleyMLS #21924842 Report a problem | ||
| 7/31/2026 | Listed for sale | $399,900+3.9%$135/sqft |
Source: ValleyMLS #21924842 Report a problem | ||
| 6/3/2022 | Sold | $384,900$130/sqft |
Source: ValleyMLS #1803734 Report a problem | ||
| 5/3/2022 | Pending sale | $384,900$130/sqft |
Source: ValleyMLS #1803734 Report a problem | ||
| 3/24/2022 | Listed for sale | $384,900$130/sqft |
Source: ValleyMLS #1803734 Report a problem | ||
Public tax history
| Year | Property taxes | Tax assessment |
|---|---|---|
| 2025 | -- | $42,340 +3.1% |
| 2024 | $1,433 +6.9% | $41,060 +6.8% |
| 2023 | $1,340 +300% | $38,440 +284.4% |
| 2022 | $335 | $10,000 |
Find assessor info on the county website
Monthly payment
Est. payment
Payment breakdown
Explore the cost of this home by adjusting the details. Changes won't be saved.Climate risks
Neighborhood: 35759
Nearby schools
Schools provided by the listing agent
- Elementary: Lynn Fanning
- Middle: Meridianville
- High: Hazel Green
Source: ValleyMLS. This data may not be complete. We recommend contacting the local school district to confirm school assignments for this home.
Similar homes
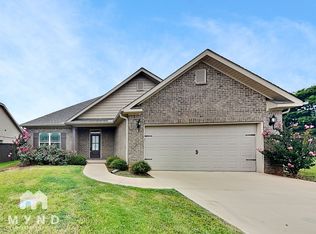
- $385,0004 bd3 ba2.1k sqft102 Kiley Ann Ct, Meridianville, AL 35759For Sale
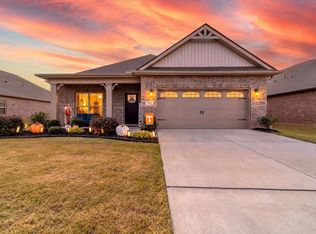 MLS ID #531689, Shane Cagle. Strategic MLS Alliance
 - $360,0003 bd3 ba2.9k sqft218 Balota St, Meridianville, AL 35759For Sale
 MLS ID #21931102, Amanda Power. ValleyMLS
 - $380,0004 bd3 ba2.4k sqft135 Slade Thomas Dr, Meridianville, AL 35759For Sale
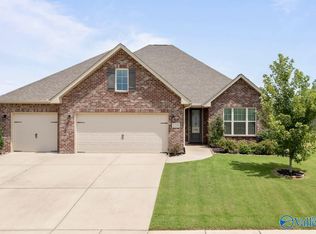 MLS ID #21926470, Mike Manosky. ValleyMLS
 - $429,9004 bd3 ba2.5k sqft105 Tannenbaum Dr, Meridianville, AL 35759For Sale
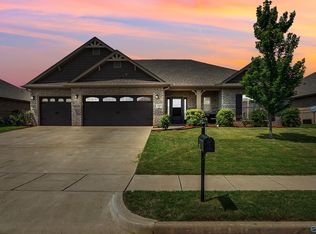 MLS ID #21919042, Ty Whitaker. ValleyMLS
