Beautiful move-in ready home! This spacious home features an open-concept layout perfect for everyday living and entertaining. The kitchen shines with painted cabinets, stainless steel appliances, granite countertops, & an oversized island. The inviting living room offers a stone-surrounded wood-burning fireplace and beautiful LVP flooring in the living room and hallways. Some major features include custom wood shelving in every closet, granite countertops in both bathrooms, plus a convenient drop zone and boot bench off the garage. Enjoy the extended paver patio, privacy-fenced backyard, new above-ground pool & storm shelter in the garage. Washer and dryer to remain. H-VAC replaced in 2023.
For sale
Price cut: $2.5K (10/2)
$322,500
170 Lexi Ln, Meridianville, AL 35759
3beds
1,860sqft
Single Family Residence
Built in 2016
0.26 Acres Lot
$-- Zestimate®
$173/sqft
$-- HOA
What's special
- 5 days
- 78
- 7
Likely to sell faster than
Zillow last checked:
Listing updated:
Listed by:
Zack Wilson 256-683-1743,
Matt Curtis Real Estate, Inc.
Source: ValleyMLS,MLS#: 21930794
Facts & features
Interior
Bedrooms & bathrooms
- Bedrooms: 3
- Bathrooms: 2
- Full bathrooms: 2
Rooms
- Room types: Master Bedroom, Living Room, Bedroom 2, Dining Room, Bedroom 3, Kitchen
Primary bedroom
- Features: 9’ Ceiling, Ceiling Fan(s), Carpet, Smooth Ceiling, Walk-In Closet(s)
- Level: First
- Area: 252
- Dimensions: 18 x 14
Bedroom 2
- Features: 9’ Ceiling, Carpet, Smooth Ceiling
- Level: First
- Area: 130
- Dimensions: 13 x 10
Bedroom 3
- Features: 9’ Ceiling, Ceiling Fan(s), Carpet, Smooth Ceiling
- Level: First
- Area: 120
- Dimensions: 12 x 10
Dining room
- Features: 9’ Ceiling, Crown Molding, Smooth Ceiling, Tile
- Level: First
- Area: 110
- Dimensions: 11 x 10
Kitchen
- Features: 9’ Ceiling, Crown Molding, Granite Counters, Kitchen Island, Pantry, Recessed Lighting, Smooth Ceiling, Tile
- Level: First
- Area: 170
- Dimensions: 17 x 10
Living room
- Features: 10’ + Ceiling, Ceiling Fan(s), Crown Molding, Fireplace, Smooth Ceiling, LVP
- Level: First
- Area: 270
- Dimensions: 18 x 15
Heating
- Central 1, Electric
Cooling
- Central 1
Appliances
- Included: Range, Dishwasher, Microwave, Refrigerator
Features
- Open Floorplan
- Has basement: No
- Number of fireplaces: 1
- Fireplace features: One, Wood Burning
Interior area
- Total interior livable area: 1,860 sqft
Property
Parking
- Parking features: Garage-Two Car, Garage-Attached, Driveway-Concrete
Features
- Levels: One
- Stories: 1
- Patio & porch: Covered Patio, Patio, Front Porch, Covered Porch
- Exterior features: Curb/Gutters, Sidewalk
Lot
- Size: 0.26 Acres
- Dimensions: 90 x 130
Details
- Parcel number: 080209000003.144
Construction
Type & style
- Home type: SingleFamily
- Architectural style: Ranch
- Property subtype: Single Family Residence
Materials
- Foundation: Slab
Condition
- New construction: No
- Year built: 2016
Utilities & green energy
- Sewer: Private Sewer
- Water: Public
Community & HOA
Community
- Features: Curbs
- Subdivision: Buckeye Bend
HOA
- Has HOA: No
Location
- Region: Meridianville
Financial & listing details
- Price per square foot: $173/sqft
- Tax assessed value: $273,700
- Annual tax amount: $939
- Date on market: 10/2/2026
Estimated market value
Not available
Estimated sales range
Not available
Not available
Price history
| Date | Event | Price |
|---|---|---|
| 10/2/2026 | Price change | $322,500-0.8%$173/sqft |
Source:  ValleyMLS #21930794 Report a problem ValleyMLS #21930794 Report a problem | ||
| 9/16/2026 | Listed for sale | $325,000+4.8%$175/sqft |
Source: ValleyMLS #21929298 Report a problem | ||
| 4/6/2022 | Sold | $310,000-3.1%$167/sqft |
Source: ValleyMLS #1800159 Report a problem | ||
| 2/24/2022 | Pending sale | $320,000$172/sqft |
Source: ValleyMLS #1800159 Report a problem | ||
| 2/4/2022 | Listed for sale | $320,000+85%$172/sqft |
Source: ValleyMLS #1800159 Report a problem | ||
| 12/22/2017 | Sold | $173,000$93/sqft |
Source: ValleyMLS #1038973 Report a problem | ||
Public tax history
| Year | Property taxes | Tax assessment |
|---|---|---|
| 2025 | $939 +3.3% | $27,380 +3.1% |
| 2024 | $909 +4.3% | $26,560 +4% |
| 2023 | $871 +11.1% | $25,540 +10.3% |
| 2022 | $785 +21.9% | $23,160 +20.5% |
| 2021 | $644 +6.7% | $19,220 +6.1% |
| 2020 | $604 +3.5% | $18,120 +3.2% |
| 2019 | $583 | $17,560 -48.6% |
| 2018 | $583 -56.3% | $34,180 |
| 2017 | $1,335 | $34,180 +799.5% |
| 2016 | $1,335 +949% | $3,800 |
| 2015 | $127 | -- |
Find assessor info on the county website
Monthly payment
Est. payment
Payment breakdown
Explore the cost of this home by adjusting the details. Changes won't be saved.Climate risks
Neighborhood: 35759
Nearby schools
Schools provided by the listing agent
- Elementary: Lynn Fanning
- Middle: Meridianville
- High: Hazel Green
Source: ValleyMLS. This data may not be complete. We recommend contacting the local school district to confirm school assignments for this home.

- $309,700-- bd1 ba2k sqft172 Lexi Ln, Meridianville, AL 35759Off Market
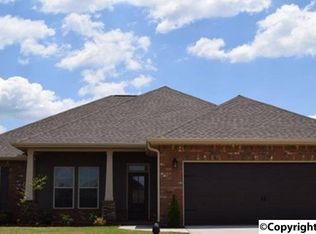
- $323,600-- bd1 ba2.2k sqft168 Lexi Ln, Meridianville, AL 35759Off Market
- $301,800-- bd1 ba2k sqft134 Carleighfalls Dr, Meridianville, AL 35759Off Market
- $300,100-- bd1 ba2k sqft132 Carleighfalls Dr, Meridianville, AL 35759Off Market
Similar homes
- $299,5004 bd2 ba2.3k sqft107 Arctic Fox Trl, Meridianville, AL 35759For Sale
 MLS ID #21924863, Buffi Young. ValleyMLS
 - $319,9004 bd3 ba2.3k sqft132 Wilcot Rd, Meridianville, AL 35759For Sale
 MLS ID #21921944, Stephanie Ulrich. ValleyMLS
 - $299,9003 bd2 ba1.6k sqft143 Rita Ann Way, Meridianville, AL 35759For Sale
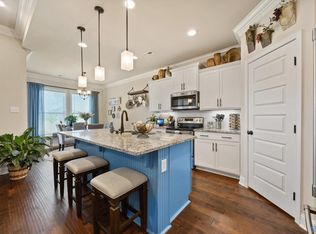 MLS ID #21918247, Joy Dombrowski. ValleyMLS
 - $380,0004 bd3 ba2.4k sqft135 Slade Thomas Dr, Meridianville, AL 35759For Sale
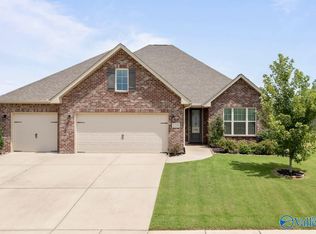 MLS ID #21926470, Mike Manosky. ValleyMLS
