VA ASSUMABLE AT 5.75%-MUST BE VETERAN! Welcome home to this 4BR, 2BA brick rancher! lots of upgrades (ones you won't get w/new construction) plus it offers a perfect blend of comfort, style & functionality. Bright open layout w/gorgeous wood flooring, kitchen w/quartz counters & lovely cabinets! Cozy greatroom features lovely built ins & electric fireplace create ambiance & extra storage! Isolated owners suite w/glamour bath, walk in closets, large soaking tub and separate shower. 3 add’l bedrooms are spacious & on their own hall w/2nd full bath. Outside you will find a covered front porch & a covered patio overlooking privacy fenced back yard! 2 car garage, ZERO DOWN loans available!
For sale
Price cut: $10K (7/29)
$299,999
129 Amanda Deann Dr, New Market, AL 35761
4beds
1,891sqft
:
Get pre-qualified$1,941/mo
Single Family Residence
Built in 2023
9,583 Square Feet Lot
$299,600 Zestimate®
$159/sqft
$31/mo HOA
What's special
Isolated owners suiteBuilt insLarge soaking tubWalk in closetsBright open layoutGorgeous wood flooringCozy greatroom
- 75 days |
- 749 |
- 18 |
Zillow last checked:
Listing updated:
Listed by:
Terri Burkholder 256-509-2362,
Flo Burkholder Realty, Inc.
Source: ValleyMLS,MLS#: 21918311
Facts & features
Interior
Bedrooms & bathrooms
- Bedrooms: 4
- Bathrooms: 2
- Full bathrooms: 2
Rooms
- Room types: Foyer, Master Bedroom, Bedroom 2, Dining Room, Bedroom 3, Kitchen, Bedroom 4, Great Room, Laundry, Bathroom 1, Bathroom 2
Primary bedroom
- Features: 9’ Ceiling, Ceiling Fan(s), Carpet, Isolate, Smooth Ceiling
- Level: First
- Area: 240
- Dimensions: 15 x 16
Bedroom 2
- Features: 9’ Ceiling, Carpet, Smooth Ceiling
- Level: First
- Area: 110
- Dimensions: 11 x 10
Bedroom 3
- Features: 9’ Ceiling, Carpet, Smooth Ceiling
- Level: First
- Area: 100
- Dimensions: 10 x 10
Bedroom 4
- Features: 9’ Ceiling, Carpet, Smooth Ceiling
- Level: First
- Area: 110
- Dimensions: 11 x 10
Bathroom 1
- Features: 9’ Ceiling, Double Vanity, Smooth Ceiling, Tile, Quartz, Walk in Closet 2
- Level: First
Bathroom 2
- Features: 9’ Ceiling, Smooth Ceiling, Tile, Quartz
- Level: First
Dining room
- Features: 9’ Ceiling, Crown Molding, Smooth Ceiling, Wood Floor
- Level: First
- Area: 96
- Dimensions: 8 x 12
Great room
- Features: 9’ Ceiling, Ceiling Fan(s), Crown Molding, Fireplace, Smooth Ceiling, Wood Floor, Built-in Features
- Level: First
- Area: 288
- Dimensions: 16 x 18
Kitchen
- Features: 9’ Ceiling, Crown Molding, Kitchen Island, Pantry, Recessed Lighting, Smooth Ceiling, Wood Floor, Quartz
- Level: First
- Area: 144
- Dimensions: 12 x 12
Laundry room
- Features: 9’ Ceiling, Smooth Ceiling, Tile
- Level: First
Heating
- Central 1
Cooling
- Central 1
Appliances
- Included: Dishwasher, Range, Microwave
Features
- Has basement: No
- Number of fireplaces: 1
- Fireplace features: Gas Log, One
Interior area
- Total interior livable area: 1,891 sqft
Property
Parking
- Parking features: Garage-Two Car, Garage Door Opener, Garage Faces Front, Driveway-Concrete
Features
- Levels: One
- Stories: 1
- Patio & porch: Covered Patio, Front Porch
- Exterior features: Curb/Gutters
Lot
- Size: 9,583 Square Feet
- Dimensions: 65 x 150
Details
- Parcel number: 0802030000005152
Construction
Type & style
- Home type: SingleFamily
- Architectural style: Ranch
- Property subtype: Single Family Residence
Materials
- Foundation: Slab
Condition
- New construction: No
- Year built: 2023
Details
- Builder name: DSLD HOMES
Utilities & green energy
- Sewer: Private Sewer
Community & HOA
Community
- Features: Curbs
- Subdivision: The Estates At Heritage Lakes
HOA
- Has HOA: Yes
- Amenities included: Common Grounds
- Services included: Common Grounds
- HOA fee: $375 annually
- HOA name: Estates At Heritage Lakes
Location
- Region: New Market
Financial & listing details
- Price per square foot: $159/sqft
- Tax assessed value: $313,200
- Annual tax amount: $1,080
- Date on market: 5/18/2026
Estimated market value
$299,600
$285,000 - $315,000
$1,834/mo
Price history
| Date | Event | Price |
|---|---|---|
| 7/29/2026 | Price change | $299,999-3.2%$159/sqft |
Source:  ValleyMLS #21918311 Report a problem ValleyMLS #21918311 Report a problem | ||
| 6/18/2026 | Price change | $310,000-1.6%$164/sqft |
Source: ValleyMLS #21918311 Report a problem | ||
| 6/5/2026 | Price change | $314,900-1.6%$167/sqft |
Source: ValleyMLS #21918311 Report a problem | ||
| 5/22/2026 | Listed for sale | $319,900+7.4%$169/sqft |
Source: ValleyMLS #21918311 Report a problem | ||
| 6/2/2023 | Sold | $297,990$158/sqft |
Source: ValleyMLS #1825552 Report a problem | ||
| 4/4/2023 | Pending sale | $297,990$158/sqft |
Source: ValleyMLS #1825552 Report a problem | ||
| 1/25/2023 | Price change | $297,990-1.5%$158/sqft |
Source: ValleyMLS #1825552 Report a problem | ||
| 1/10/2023 | Listed for sale | $302,415$160/sqft |
Source: ValleyMLS #1825552 Report a problem | ||
Public tax history
| Year | Property taxes | Tax assessment |
|---|---|---|
| 2025 | $1,080 | $31,320 |
Find assessor info on the county website
Monthly payment
Est. payment
Payment breakdown
Explore the cost of this home by adjusting the details. Changes won't be saved.Climate risks
Neighborhood: 35761
Nearby schools
GreatSchools rating
- 10/10Lynn Fanning Elementary SchoolGrades: K-2Distance: 0.8 mi
- 5/10Meridianville Middle SchoolGrades: 6-8Distance: 3.7 mi
- 8/10Hazel Green High SchoolGrades: 9-12Distance: 4.4 mi
Schools provided by the listing agent
- Elementary: Lynn Fanning
- Middle: Meridianville
- High: Hazel Green
Source: ValleyMLS. This data may not be complete. We recommend contacting the local school district to confirm school assignments for this home.
- $304,9903 bd2 ba1.8k sqft133 Amanda Deann Dr, New Market, AL 35761Sold

- $398,1304 bd3 ba2.9k sqft101 Tanner Drake Ct, New Market, AL 35761Sold

- $310,0004 bd2 ba1.9k sqft125 Amanda Deann Dr, New Market, AL 35761For Sale
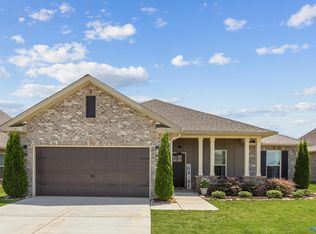
- $315,0003 bd2 ba1.9k sqft123 Amanda Deann Dr, New Market, AL 35761Sold

- $365,1504 bd2 ba2.6k sqft103 Tanner Drake Ct, New Market, AL 35761Sold
- $337,3804 bd2 ba2.2k sqft135 Amanda Deann Dr, New Market, AL 35761Sold
- $373,4004 bd2 ba2.6k sqft109 Tanner Drake Ct, New Market, AL 35761Off Market
- $377,6854 bd2 ba2.6k sqft208 Grouser Dr, New Market, AL 35761Sold
A local agent can set up tours, give advice and negotiate with sellers.
Similar homes
- $350,0004 bd2 ba2.2k sqft117 Amanda Deann Dr, New Market, AL 35761For Sale
 MLS ID #21923242, Buffi Young. ValleyMLS
 - $331,9004 bd3 ba2k sqft376 Charley Patterson Rd, New Market, AL 35761For Sale
 MLS ID #21911329, Teresa Gaffin. ValleyMLS
 - $315,0004 bd2 ba2.3k sqft107 Arctic Fox Trl, Meridianville, AL 35759For Sale
 MLS ID #21924863, Buffi Young. ValleyMLS
 - $285,0004 bd2 ba1.7k sqft115 Evergreenview Dr, Hazel Green, AL 35750For Sale
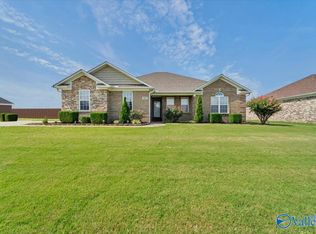 MLS ID #21924915, Brandon Hardiman. ValleyMLS
 - $314,9994 bd3 ba2.1k sqft264 Falcon Ridge Dr, Huntsville, AL 35761For SaleMLS ID #21922174, Steve Koleno. ValleyMLS
- $434,9003 bd3 ba2.8k sqft126 Golden Harvest Dr, New Market, AL 35761For SaleMLS ID #21920152, Ben Cole. ValleyMLS
- $320,0004 bd3 ba2k sqft116 Derbyshire Dr, New Market, AL 35761For SaleMLS ID #21920006, Amber Dent. ValleyMLS
- $345,0004 bd2 ba2.1k sqft169 Andover Ln, Huntsville, AL 35811For SaleMLS ID #21925189, Heather Dozhier. ValleyMLS
- $319,9004 bd4 ba2.1k sqft114 Evergreenview Dr, Hazel Green, AL 35750For SaleMLS ID #21917857, Tammy Saxena. ValleyMLS
- $334,5004 bd3 ba2.1k sqft129 Branton Ct, New Market, AL 35761For SaleMLS ID #21921198, Allison Briles. ValleyMLS
- $347,5004 bd2 ba2.2k sqft227 Paladin St, New Market, AL 35761For SaleMLS ID #21920079, Leah Miller. ValleyMLS
- $334,9004 bd2 ba2k sqft108 Samuel Rice Ct, New Market, AL 35761For SaleMLS ID #21921116, Kim Savage. ValleyMLS
- $282,0003 bd2 ba1.7k sqft126 Shrewsberry Dr, New Market, AL 35761For SaleMLS ID #21909812, Gena Sharpe. ValleyMLS
- $297,1654 bd2 ba1.8k sqft149 Ridgeland Trl, Huntsville, AL 35810New ConstructionMLS ID #21922986, Candy Holley. ValleyMLS
- $274,9004 bd3 ba2k sqft146 Elledge Farm Dr, Hazel Green, AL 35750For SaleMLS ID #21897179, Bert Hubbell. ValleyMLS
- $301,1654 bd2 ba1.8k sqft147 Ridgeland Trl, Huntsville, AL 35810New ConstructionMLS ID #21916704, Candy Holley. ValleyMLS
- $275,0003 bd2 ba1.7k sqft112 Balboa Rd, Meridianville, AL 35759For SaleMLS ID #21924798, Cynthia Joiner. ValleyMLS
- $299,5354 bd2 ba1.8k sqft113 Mableton Dr, Huntsville, AL 35810For SaleMLS ID #21892844, Candy Holley. ValleyMLS
- $274,9904 bd2 ba1.8k sqft105 Tea Tree Ct, Hazel Green, AL 35750For SaleMLS ID #21916865, Robert Lewis. ValleyMLS
- $289,5203 bd2 ba1.5k sqft100 Vickery Ct, Huntsville, AL 35810New ConstructionMLS ID #21915603, Candy Holley. ValleyMLS
