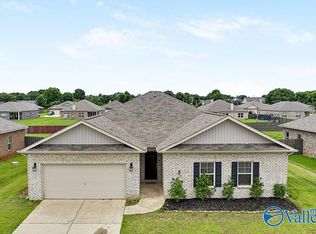
This charming property offers comfort, style, and convenience. Step inside to discover a spacious and inviting floor plan filled with natural light; plenty of room for entertaining, or working from home. The kitchen is a true highlight, complete with modern appliances, ample cabinet space, and a functional layout that makes meal prep a breeze. The open living area creates a warm and welcoming space for gatherings or relaxing evenings. Enjoy a yard perfect for outdoor activities, gardening, or simply unwinding.
Pending
Price cut: $14.1K (7/30)
$274,900
146 Elledge Farm Dr, Hazel Green, AL 35750
4beds
2,019sqft
Single Family Residence
Built in 2020
0.29 Acres Lot
$273,700 Zestimate®
$136/sqft
$-- HOA
What's special
Ample cabinet spaceFilled with natural lightWarm and welcoming space
- 364 days |
- 360 |
- 40 |
Zillow last checked:
Listing updated:
Listed by:
Bert Hubbell 256-527-1996,
Green Real Estate
Source: ValleyMLS,MLS#: 21897179
Facts & features
Interior
Bedrooms & bathrooms
- Bedrooms: 4
- Bathrooms: 3
- Full bathrooms: 2
- 1/2 bathrooms: 1
Rooms
- Room types: Master Bedroom, Living Room, Bedroom 2, Dining Room, Bedroom 3, Kitchen, Bedroom 4, Bedroom, Glabath, Guest, Laundry, Bathroom 1, Bathroom 2, Bathroom 3, Bath:Full, Bath:Half, Master Bathroom, Bath:EnsuiteFull, Bath:GuestFull, Bath:GlamFull, Bath:Powder1/2
Primary bedroom
- Features: Ceiling Fan(s), Crown Molding, Carpet, Smooth Ceiling, Window Cov, Walk-In Closet(s)
- Level: First
- Area: 208
- Dimensions: 16 x 13
Bedroom 2
- Features: Carpet, Smooth Ceiling, Window Cov
- Level: First
- Area: 100
- Dimensions: 10 x 10
Bedroom 3
- Features: Carpet, Smooth Ceiling, Window Cov
- Level: First
- Area: 132
- Dimensions: 11 x 12
Bedroom 4
- Features: Carpet, Smooth Ceiling, Window Cov
- Level: First
- Area: 100
- Dimensions: 10 x 10
Bathroom 1
- Features: Double Vanity, Granite Counters, Smooth Ceiling, Tile
- Level: First
- Area: 90
- Dimensions: 10 x 9
Bathroom 2
- Features: Granite Counters, Smooth Ceiling, Tile, Built-in Features
- Level: First
- Area: 30
- Dimensions: 5 x 6
Bathroom 3
- Features: Granite Counters, Smooth Ceiling, Tile, Built-in Features
- Level: First
- Area: 45
- Dimensions: 5 x 9
Dining room
- Features: Crown Molding, Granite Counters, Smooth Ceiling, Window Cov, Wood Floor, Built-in Features
- Level: First
- Area: 238
- Dimensions: 14 x 17
Kitchen
- Features: Crown Molding, Granite Counters, Kitchen Island, Pantry, Recessed Lighting, Smooth Ceiling, Window Cov, Wood Floor
- Level: First
- Area: 187
- Dimensions: 17 x 11
Living room
- Features: Ceiling Fan(s), Crown Molding, Fireplace, Recessed Lighting, Smooth Ceiling, Window Cov, Wood Floor
- Level: First
- Area: 306
- Dimensions: 18 x 17
Laundry room
- Features: Smooth Ceiling, Tile, Built-in Features
- Level: First
- Area: 48
- Dimensions: 6 x 8
Heating
- Central 1, Electric
Cooling
- Central 1, Electric
Appliances
- Included: Range, Dishwasher, Microwave, Disposal, Electric Water Heater
Features
- Has basement: No
- Number of fireplaces: 1
- Fireplace features: Outside, One, Factory Built
Interior area
- Total interior livable area: 2,019 sqft
Property
Parking
- Parking features: Garage-Two Car, Garage-Attached, Garage Door Opener, Garage Faces Front
Features
- Levels: One
- Stories: 1
- Patio & porch: Covered Patio, Patio, Front Porch, Covered Porch
- Exterior features: Curb/Gutters, Sidewalk
Lot
- Size: 0.29 Acres
- Dimensions: 70 x 180.67 x 70 x 180.20
Details
- Parcel number: 0309310002079023
Construction
Type & style
- Home type: SingleFamily
- Architectural style: Ranch
- Property subtype: Single Family Residence
Materials
- Foundation: Slab
Condition
- New construction: No
- Year built: 2020
Utilities & green energy
- Sewer: Septic Tank
- Water: Public
Community & HOA
Community
- Features: Curbs
- Subdivision: Meadow Crest
HOA
- Has HOA: No
Location
- Region: Hazel Green
Financial & listing details
- Price per square foot: $136/sqft
- Tax assessed value: $319,200
- Annual tax amount: $922
- Date on market: 8/20/2025
Estimated market value
$273,700
$260,000 - $287,000
$1,950/mo
Price history
| Date | Event | Price |
|---|---|---|
| 8/3/2026 | Pending sale | $274,900$136/sqft |
Source:  ValleyMLS #21897179 Report a problem ValleyMLS #21897179 Report a problem | ||
| 7/30/2026 | Price change | $274,900-4.9%$136/sqft |
Source: ValleyMLS #21897179 Report a problem | ||
| 7/17/2026 | Price change | $289,000-0.2%$143/sqft |
Source: ValleyMLS #21897179 Report a problem | ||
| 7/8/2026 | Price change | $289,500+0.2%$143/sqft |
Source: ValleyMLS #21897179 Report a problem | ||
| 6/12/2026 | Price change | $289,000-1.4%$143/sqft |
Source: ValleyMLS #21897179 Report a problem | ||
| 5/4/2026 | Price change | $293,000-1.7%$145/sqft |
Source: ValleyMLS #21897179 Report a problem | ||
| 3/17/2026 | Price change | $298,000-0.6%$148/sqft |
Source: ValleyMLS #21897179 Report a problem | ||
| 12/1/2025 | Price change | $299,900-2.6%$149/sqft |
Source: ValleyMLS #21897179 Report a problem | ||
| 8/20/2025 | Listed for sale | $308,000-5.2%$153/sqft |
Source: ValleyMLS #21897179 Report a problem | ||
| 11/16/2023 | Listing removed | -- |
Source: ValleyMLS #21846196 Report a problem | ||
| 10/19/2023 | Listed for sale | $325,000+18.2%$161/sqft |
Source: ValleyMLS #21846196 Report a problem | ||
| 1/19/2023 | Sold | $275,000-8.3%$136/sqft |
Source: ValleyMLS #1825860 Report a problem | ||
| 1/13/2023 | Listed for sale | $300,000+23.7%$149/sqft |
Source: ValleyMLS #1825860 Report a problem | ||
| 9/25/2020 | Sold | $242,613$120/sqft |
Source: ValleyMLS #1135052 Report a problem | ||
| 8/20/2020 | Listed for sale | $242,613+4.4%$120/sqft |
Source: DSLD Homes Gulf Coast LLC #1135052 Report a problem | ||
| 6/26/2020 | Listing removed | $232,428$115/sqft |
Source: DSLD Homes Gulf Coast LLC #1135052 Report a problem | ||
| 5/18/2020 | Price change | $232,428+0.4%$115/sqft |
Source: DSLD Homes Gulf Coast LLC #1135052 Report a problem | ||
| 5/6/2020 | Price change | $231,428+0.4%$115/sqft |
Source: DSLD Homes Gulf Coast LLC #1135052 Report a problem | ||
| 3/24/2020 | Listed for sale | $230,428$114/sqft |
Source: DSLD Homes Gulf Coast LLC #1135052 Report a problem | ||
Public tax history
| Year | Property taxes | Tax assessment |
|---|---|---|
| 2025 | $922 +3.2% | $31,920 +3.1% |
| 2024 | $893 +4.3% | $30,960 +4.1% |
| 2023 | $857 | $29,740 +9.6% |
| 2022 | -- | $27,140 +5.6% |
| 2021 | $5 | $25,700 |
| 2020 | -- | -- |
Find assessor info on the county website
Monthly payment
Est. payment
Payment breakdown
Explore the cost of this home by adjusting the details. Changes won't be saved.Climate risks
Neighborhood: 35750
Nearby schools
GreatSchools rating
- 9/10Moores Mill Intermediate SchoolGrades: 3-5Distance: 1.8 mi
- 7/10Meridianville Middle SchoolGrades: 6-8Distance: 1.4 mi
- 8/10Hazel Green High SchoolGrades: 9-12Distance: 2.3 mi
Schools provided by the listing agent
- Elementary: Lynn Fanning
- Middle: Meridianville
- High: Hazel Green
Source: ValleyMLS. This data may not be complete. We recommend contacting the local school district to confirm school assignments for this home.
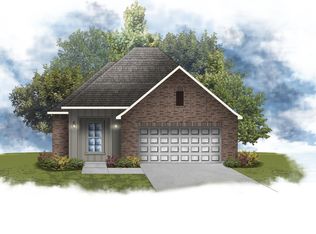
- $283,3733 bd2 ba1.5k sqft150 Elledge Farm Dr, Hazel Green, AL 35750New Construction
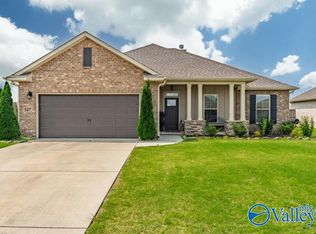
- $303,0004 bd2 ba1.9k sqft147 Elledge Farm Dr, Hazel Green, AL 35750Sold
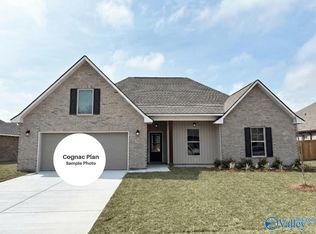
- $349,4034 bd2 ba2.1k sqft149 Elledge Farm Dr, Hazel Green, AL 35750Sold
- $291,4253 bd2 ba1.5k sqft152 Elledge Farm Dr, Hazel Green, AL 35750New Construction

- $280,0003 bd2 ba1.6k sqft145 Elledge Farm Dr, Hazel Green, AL 35750Sold
- $347,6234 bd2 ba2.1k sqft154 Elledge Farm Dr, Hazel Green, AL 35750New Construction
- $299,9904 bd3 ba1.8k sqft136 Eula Elledge Way, Hazel Green, AL 35750Pending
- $285,0003 bd2 ba1.9k sqft125 Elledge Farm Dr, Hazel Green, AL 35750Sold
A local agent can set up tours, give advice and negotiate with sellers.
A local lender can help you make sure your offer is ready when you are.
Similar homes
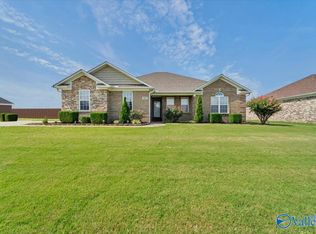
- $285,0004 bd2 ba1.7k sqft115 Evergreenview Dr, Hazel Green, AL 35750For Sale
 MLS ID #21924915, Brandon Hardiman. ValleyMLS
 - $292,4763 bd2 ba1.6k sqft126 Parvin Way Dr, Hazel Green, AL 35750New Construction
 ValleyMLS
 - $299,5004 bd2 ba2.3k sqft107 Arctic Fox Trl, Meridianville, AL 35759For Sale
 MLS ID #21924863, Buffi Young. ValleyMLS
 - $275,0003 bd2 ba1.7k sqft112 Balboa Rd, Meridianville, AL 35759For Sale
 MLS ID #21924798, Cynthia Joiner. ValleyMLS
 - $315,0004 bd2 ba1.8k sqft134 Lewis Vann Dr, Hazel Green, AL 35750For SaleMLS ID #21918010, Chase Griffin. ValleyMLS
- $279,5334 bd2 ba1.8k sqft287 Poppy Trl, Meridianville, AL 35759New ConstructionMLS ID #21919808, Chloe Baines. ValleyMLS
- $308,3964 bd3 ba2.2k sqft266 Poppy Trl, Meridianville, AL 35759New ConstructionMLS ID #21906764, Josh White. ValleyMLS
- $279,0004 bd3 ba2.4k sqft522 Carter Grove Rd, Toney, AL 35773For SaleMLS ID #21921058, Sandy Bazzano. ValleyMLS
- $274,9003 bd2 ba1.9k sqft132 Gardencove Cir, Huntsville, AL 35810For SaleMLS ID #21919485, Candace Claburn. ValleyMLS
- $282,3134 bd2 ba1.8k sqft276 Poppy Trl, Meridianville, AL 35759New ConstructionMLS ID #21907433, Chloe Baines. ValleyMLS
- $341,9004 bd3 ba2.6k sqftRockdale Huffman St, Hazel Green, AL 35750For SaleMLS ID #1826450, Stafford Booth. ValleyMLS
- $297,1654 bd2 ba1.8k sqft149 Ridgeland Trl, Huntsville, AL 35810New ConstructionMLS ID #21922986, Candy Holley. ValleyMLS
- $282,0003 bd2 ba1.6k sqft220 Irish Hill Dr, Meridianville, AL 35759For SaleMLS ID #21917330, Cameron Pressnell. ValleyMLS
- $299,9003 bd2 ba1.8k sqft260 Holt St, Meridianville, AL 35759For SaleMLS ID #21915556, Silas Brown. ValleyMLS
- $299,9003 bd2 ba1.6k sqft143 Rita Ann Way, Meridianville, AL 35759For SaleMLS ID #21918247, Joy Dombrowski. ValleyMLS
- $301,1654 bd2 ba1.8k sqft147 Ridgeland Trl, Huntsville, AL 35810New ConstructionMLS ID #21916704, Candy Holley. ValleyMLS
- $388,0004 bd3 ba2.4k sqft135 Slade Thomas Dr, Meridianville, AL 35759For SaleMLS ID #21926470, Mike Manosky. ValleyMLS
- $310,0004 bd2 ba1.9k sqft125 Amanda Deann Dr, New Market, AL 35761For SaleMLS ID #21921161, Zach Bingham. ValleyMLS
- $297,5354 bd2 ba1.8k sqft113 Mableton Dr, Huntsville, AL 35810For SaleMLS ID #21892844, Candy Holley. ValleyMLS
- $289,5203 bd2 ba1.5k sqft100 Vickery Ct, Huntsville, AL 35810New ConstructionMLS ID #21915603, Candy Holley. ValleyMLS
