Beautifully maintained brick & stone ranch in Hazel Green with a 2025 roof and 2021 HVAC already in place! The open floor plan features tray ceilings, crown molding, and a cozy tiled fireplace. The kitchen offers granite counters, a large island, and stainless appliances. The spacious primary suite boasts a garden tub, separate shower, and double vanity. Step outside to a fenced backyard with a covered patio, above ground pool with deck, and storage building, perfect for summer fun and entertaining. Schedule your showing today!
For sale
$285,000
115 Evergreenview Dr, Hazel Green, AL 35750
4beds
1,738sqft
:
Get pre-qualified$1,831/mo
Single Family Residence
Built in 2009
0.4 Acres Lot
$282,700 Zestimate®
$164/sqft
$17/mo HOA
What's special
Fenced backyardLarge islandCozy tiled fireplaceGarden tubDouble vanityStainless appliancesGranite counters
- 6 days |
- 558 |
- 57 |
Likely to sell faster than
Zillow last checked:
Listing updated:
Listed by:
Brandon Hardiman 256-583-3729,
Elevate Realty,
David Barnett 256-714-4705,
Elevate Realty
Source: ValleyMLS,MLS#: 21924915
Facts & features
Interior
Bedrooms & bathrooms
- Bedrooms: 4
- Bathrooms: 2
- Full bathrooms: 2
Rooms
- Room types: Master Bedroom, Living Room, Bedroom 2, Dining Room, Bedroom 3, Kitchen, Bedroom 4, Bathroom 1, Bathroom 2
Primary bedroom
- Features: LVP
- Level: First
- Area: 180
- Dimensions: 12 x 15
Bedroom 2
- Features: Carpet
- Level: First
- Area: 120
- Dimensions: 10 x 12
Bedroom 3
- Features: Carpet
- Level: First
- Area: 110
- Dimensions: 10 x 11
Bedroom 4
- Features: Carpet
- Level: First
- Area: 100
- Dimensions: 10 x 10
Bathroom 1
- Features: LVP
- Level: First
- Area: 204
- Dimensions: 17 x 12
Bathroom 2
- Features: LVP
- Level: First
- Area: 42
- Dimensions: 6 x 7
Dining room
- Features: LVP Flooring
- Level: First
- Area: 104
- Dimensions: 8 x 13
Kitchen
- Features: LVP
- Level: First
- Area: 144
- Dimensions: 12 x 12
Living room
- Features: LVP
- Level: First
- Area: 320
- Dimensions: 16 x 20
Heating
- Central 1
Cooling
- Central 1
Features
- Has basement: No
- Has fireplace: No
- Fireplace features: None
Interior area
- Total interior livable area: 1,738 sqft
Property
Parking
- Parking features: Garage-Two Car
Features
- Levels: One
- Stories: 1
- Has private pool: Yes
Lot
- Size: 0.4 Acres
Details
- Parcel number: 0309320000003011
Construction
Type & style
- Home type: SingleFamily
- Architectural style: Ranch
- Property subtype: Single Family Residence
Materials
- Foundation: Slab
Condition
- New construction: No
- Year built: 2009
Utilities & green energy
- Sewer: Septic Tank
- Water: Public
Community & HOA
Community
- Subdivision: Evergreen
HOA
- Has HOA: Yes
- HOA fee: $200 annually
- HOA name: Elevate Huntsville
Location
- Region: Hazel Green
Financial & listing details
- Price per square foot: $164/sqft
- Tax assessed value: $248,800
- Annual tax amount: $844
- Date on market: 7/27/2026
Estimated market value
$282,700
$269,000 - $297,000
$1,830/mo
Price history
| Date | Event | Price |
|---|---|---|
| 7/27/2026 | Listed for sale | $285,000+29.5%$164/sqft |
Source:  ValleyMLS #21924915 Report a problem ValleyMLS #21924915 Report a problem | ||
| 7/2/2026 | Sold | $220,000+66.7%$127/sqft |
Source: Public Record Report a problem | ||
| 2/28/2013 | Sold | $132,000-5.7%$76/sqft |
Source: ValleyMLS #868870 Report a problem | ||
| 11/29/2012 | Listed for sale | $140,000+11.1%$81/sqft |
Source: Exit Realty of the Valley #868870 Report a problem | ||
| 10/18/2012 | Sold | $126,000-16%$72/sqft |
Source: Public Record Report a problem | ||
| 6/16/2012 | Listing removed | $150,000$86/sqft |
Source: Amanda Howard Real Estate #820979 Report a problem | ||
| 4/28/2012 | Listed for sale | $150,000$86/sqft |
Source: Amanda Howard Real Estate #820979 Report a problem | ||
| 3/16/2012 | Listing removed | $150,000$86/sqft |
Source: Amanda Howard Real Estate #820979 Report a problem | ||
| 2/10/2012 | Listed for sale | $150,000$86/sqft |
Source: Amanda Howard Real Estate #820979 Report a problem | ||
Public tax history
| Year | Property taxes | Tax assessment |
|---|---|---|
| 2025 | $844 +3.9% | $24,880 +3.6% |
| 2024 | $812 +11.5% | $24,020 +11.6% |
| 2023 | $728 +9.6% | $21,520 +8.8% |
| 2022 | $665 +11.1% | $19,780 +10.1% |
| 2021 | $599 +6.6% | $17,960 +6% |
| 2020 | $561 +3.5% | $16,940 +3.2% |
| 2019 | $542 | $16,420 +5.7% |
| 2018 | $542 +6.3% | $15,540 |
| 2017 | $510 | $15,540 |
| 2016 | $510 | $15,540 |
| 2015 | $510 -2.8% | $15,540 -2.5% |
| 2014 | $525 | $15,940 -50% |
| 2013 | -- | $31,860 |
| 2012 | -- | $31,860 |
| 2011 | -- | $31,860 |
Find assessor info on the county website
Monthly payment
Est. payment
Payment breakdown
Explore the cost of this home by adjusting the details. Changes won't be saved.Climate risks
Neighborhood: 35750
Nearby schools
GreatSchools rating
- 9/10Moores Mill Intermediate SchoolGrades: 3-5Distance: 1.5 mi
- 5/10Meridianville Middle SchoolGrades: 6-8Distance: 1.7 mi
- 8/10Hazel Green High SchoolGrades: 9-12Distance: 2.3 mi
Schools provided by the listing agent
- Elementary: Moore
- Middle: Meridianville
- High: Hazel Green
Source: ValleyMLS. This data may not be complete. We recommend contacting the local school district to confirm school assignments for this home.
- $324,800-- bd1 ba1.9k sqft117 Evergreenview Dr, Hazel Green, AL 35750Off Market
- $298,2003 bd3 ba1.7k sqft113 Evergreenview Dr, Hazel Green, AL 35750Off Market

- $276,0003 bd2 ba1.5k sqft119 Evergreenview Dr, Hazel Green, AL 35750Sold

- $285,5603 bd2 ba1.4k sqft118 Parvin Way Dr, Hazel Green, AL 35750Sold

- $319,9004 bd4 ba2.1k sqft114 Evergreenview Dr, Hazel Green, AL 35750For Sale
- $275,5003 bd2 ba1.6k sqft111 Evergreenview Dr, Hazel Green, AL 35750Off Market
- $340,0003 bd2 ba1.9k sqft116 Parvin Way Dr, Hazel Green, AL 35750Sold
- $343,9004 bd3 ba2.1k sqft116 Evergreenview Dr, Hazel Green, AL 35750Off Market
A local agent can set up tours, give advice and negotiate with sellers.
A local lender can help you make sure your offer is ready when you are.
Similar homes
- $274,9004 bd3 ba2k sqft146 Elledge Farm Dr, Hazel Green, AL 35750For Sale
 MLS ID #21897179, Bert Hubbell. ValleyMLS
 - $274,9904 bd2 ba1.8k sqft105 Tea Tree Ct, Hazel Green, AL 35750For Sale
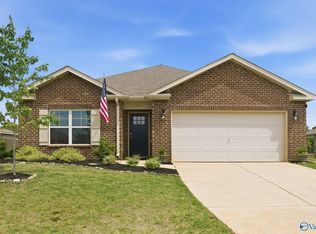 MLS ID #21916865, Robert Lewis. ValleyMLS
 - $315,0004 bd2 ba2.3k sqft107 Arctic Fox Trl, Meridianville, AL 35759For Sale
 MLS ID #21924863, Buffi Young. ValleyMLS
 - $294,9004 bd2 ba1.8k sqft112 Oliver Ct, Hazel Green, AL 35750For Sale
 MLS ID #21909301, Asa JavertIfill. ValleyMLS
 - $275,0003 bd2 ba1.7k sqft112 Balboa Rd, Meridianville, AL 35759For SaleMLS ID #21924798, Cynthia Joiner. ValleyMLS
- $235,0003 bd2 ba1.2k sqft119 Bramblebush Dr, Toney, AL 35773For SaleMLS ID #21925070, Amy Patterson. ValleyMLS
- $296,9004 bd3 ba2.2k sqft340 Poppy Trl, Meridianville, AL 35759For SaleMLS ID #21907204, Regina White. ValleyMLS
- $297,1654 bd2 ba1.8k sqft149 Ridgeland Trl, Huntsville, AL 35810New ConstructionMLS ID #21922986, Candy Holley. ValleyMLS
- $285,0003 bd2 ba1.6k sqft23917 State Highway 251, Toney, AL 35773For SaleMLS ID #21924258, Nick Holman. ValleyMLS
- $299,5354 bd2 ba1.8k sqft113 Mableton Dr, Huntsville, AL 35810For SaleMLS ID #21892844, Candy Holley. ValleyMLS
- $339,9003 bd2 ba1.8k sqft133 Andys Dr, Hazel Green, AL 35750For SaleMLS ID #21898515, Buddy Tidmore. ValleyMLS
- $318,0004 bd2 ba2.1k sqft5009 Old Railroad Bed Rd, Harvest, AL 35749For SaleMLS ID #21924205, Pamela Bass. ValleyMLS
- $263,8883 bd2 ba1.3k sqft17422 Fieldway Cir, Harvest, AL 35749For SaleMLS ID #21925242, Carmen McPherson. ValleyMLS
- $294,9003 bd3 ba1.4k sqft129 Tammy Gaines Ln, Huntsville, AL 35811For SaleMLS ID #21921898, Brandon Harwell. ValleyMLS
- $330,0003 bd2 ba1.9k sqft112 Fawn Forest Dr, New Market, AL 35761For SaleMLS ID #21924865, Zack Yother. ValleyMLS
- $299,9994 bd2 ba1.8k sqft129 Amanda Deann Dr, New Market, AL 35761For SaleMLS ID #21918311, Terri Burkholder. ValleyMLS
- $359,0003 bd2 ba2k sqft144 Valley Stone Rd, Huntsville, AL 35811For SaleMLS ID #21925128, Karen Steele. ValleyMLS
- $272,0003 bd2 ba1.5k sqft205 Maltese Ct, Huntsville, AL 35811For SaleMLS ID #21922263, Nate Woodall. ValleyMLS
- $279,0004 bd3 ba2.4k sqft522 Carter Grove Rd, Toney, AL 35773For SaleMLS ID #21921058, Sandy Bazzano. ValleyMLS
- $274,9003 bd2 ba1.7k sqft102 Compass Hill Cir, Toney, AL 35773For SaleMLS ID #21908531, Monique Harper. ValleyMLS
