Location? Nailed it. Pool? Confirmed. This stunner delivers soaring two-story Great Room ceilings, gleaming hardwoods, a cozy gas fireplace, and a formal dining room with chair rail — because you deserve fancy. The granite kitchen opens to a breakfast nook, so your coffee habit has views. Main-level primary suite means zero stair-climbing before bed — vaulted ceiling, walk-in closet, spa bath. Two more bedrooms and a bathroom upstairs for kids, guests, or your extensive shoe collection. Fresh paint throughout + brand new pool liner mean you're literally moving into a magazine. Massive fenced backyard, mature trees, and a patio made for legendary cookouts. Your next chapter starts here.
For sale
Price cut: $5K (7/31)
$294,900
129 Tammy Gaines Ln, Huntsville, AL 35811
3beds
1,489sqft
:
Get pre-qualified$1,877/mo
Single Family Residence
Built in 1992
0.46 Acres Lot
$-- Zestimate®
$198/sqft
$-- HOA
What's special
Fresh paint throughoutBrand new pool linerMassive fenced backyardCozy gas fireplaceMain-level primary suiteWalk-in closetSpa bath
- 44 days |
- 483 |
- 46 |
Likely to sell faster than
Zillow last checked:
Listing updated:
Listed by:
Brandon Harwell 256-318-2158,
IPEX Realty, LLC,
Kelli Harwell 256-758-3944,
IPEX Realty, LLC
Source: ValleyMLS,MLS#: 21921898
Facts & features
Interior
Bedrooms & bathrooms
- Bedrooms: 3
- Bathrooms: 3
- Full bathrooms: 2
- 1/2 bathrooms: 1
Rooms
- Room types: Master Bedroom, Living Room, Bedroom 2, Dining Room, Bedroom 3, Kitchen, Breakfast
Primary bedroom
- Features: Carpet, Walk-In Closet(s)
- Level: First
- Area: 180
- Dimensions: 12 x 15
Bedroom 2
- Features: Carpet
- Level: Second
- Area: 90
- Dimensions: 9 x 10
Bedroom 3
- Features: Carpet
- Level: Second
- Area: 108
- Dimensions: 9 x 12
Dining room
- Features: Wood Floor
- Level: First
- Area: 100
- Dimensions: 10 x 10
Kitchen
- Features: Eat-in Kitchen, Granite Counters
- Level: First
- Area: 99
- Dimensions: 9 x 11
Living room
- Features: Fireplace, Wood Floor
- Level: First
- Area: 260
- Dimensions: 13 x 20
Heating
- Central 1
Cooling
- Central 1
Features
- Has basement: No
- Has fireplace: Yes
- Fireplace features: Gas Log, See Remarks
Interior area
- Total interior livable area: 1,489 sqft
Property
Parking
- Parking features: Garage-Two Car, Garage-Attached
Features
- Levels: Two
- Stories: 2
Lot
- Size: 0.46 Acres
Details
- Parcel number: 0808342000059000
Construction
Type & style
- Home type: SingleFamily
- Property subtype: Single Family Residence
Materials
- Foundation: Slab
Condition
- New construction: No
- Year built: 1992
Utilities & green energy
- Sewer: Public Sewer
- Water: Public
Community & HOA
Community
- Subdivision: Breezy Knolls
HOA
- Has HOA: No
Location
- Region: Huntsville
Financial & listing details
- Price per square foot: $198/sqft
- Tax assessed value: $287,700
- Annual tax amount: $987
- Date on market: 6/25/2026
Estimated market value
Not available
Estimated sales range
Not available
Not available
Price history
| Date | Event | Price |
|---|---|---|
| 7/31/2026 | Price change | $294,900-1.7%$198/sqft |
Source:  ValleyMLS #21921898 Report a problem ValleyMLS #21921898 Report a problem | ||
| 6/25/2026 | Listed for sale | $299,900+9.1%$201/sqft |
Source: ValleyMLS #21921898 Report a problem | ||
| 6/3/2023 | Sold | $275,000+3.8%$185/sqft |
Source: ValleyMLS #1831777 Report a problem | ||
| 4/17/2023 | Pending sale | $265,000$178/sqft |
Source: ValleyMLS #1831777 Report a problem | ||
| 4/13/2023 | Listed for sale | $265,000+79.2%$178/sqft |
Source: ValleyMLS #1831777 Report a problem | ||
| 6/18/2018 | Sold | $147,900+17.5%$99/sqft |
Source: Public Record Report a problem | ||
| 1/31/2012 | Sold | $125,900-2.3%$85/sqft |
Source: ValleyMLS #408757 Report a problem | ||
| 12/18/2011 | Listed for sale | $128,900$87/sqft |
Source: ROSENBLUM REALTY, INC. #408757 Report a problem | ||
| 10/28/2011 | Listing removed | $128,900$87/sqft |
Source: ROSENBLUM REALTY, INC. #408757 Report a problem | ||
| 8/14/2011 | Price change | $128,900-0.8%$87/sqft |
Source: ROSENBLUM REALTY, INC. #408757 Report a problem | ||
| 4/29/2011 | Listed for sale | $129,900$87/sqft |
Source: ROSENBLUM REALTY, INC. #408757 Report a problem | ||
Public tax history
| Year | Property taxes | Tax assessment |
|---|---|---|
| 2025 | $987 +3.8% | $28,780 +3.5% |
| 2024 | $952 +34.3% | $27,800 +31.5% |
| 2023 | $709 +20.6% | $21,140 +19.7% |
| 2022 | $588 +10.9% | $17,660 +9.8% |
| 2021 | $530 +1.1% | $16,080 -44.9% |
| 2020 | $524 -48.1% | $29,200 +3.8% |
| 2019 | $1,009 | $28,140 +110% |
| 2018 | $1,009 +139.6% | $13,400 +2.3% |
| 2017 | $421 | $13,100 |
| 2016 | $421 | $13,100 |
| 2015 | $421 -9.7% | $13,100 +0.6% |
| 2014 | $466 | $13,020 |
| 2013 | -- | $13,020 +9.2% |
| 2012 | -- | $11,920 |
| 2011 | -- | $11,920 |
Find assessor info on the county website
Monthly payment
Est. payment
Payment breakdown
Explore the cost of this home by adjusting the details. Changes won't be saved.Climate risks
Neighborhood: 35811
Nearby schools
GreatSchools rating
- 9/10Riverton Intermediate SchoolGrades: 4-6Distance: 2.1 mi
- 7/10Buckhorn Middle SchoolGrades: 7-8Distance: 4.6 mi
- 8/10Buckhorn High SchoolGrades: 9-12Distance: 4.5 mi
Schools provided by the listing agent
- Elementary: Mt Carmel Elementary
- Middle: Buckhorn
- High: Buckhorn
Source: ValleyMLS. This data may not be complete. We recommend contacting the local school district to confirm school assignments for this home.
- $244,7003 bd2 ba1.4k sqft127 Tammy Gaines Ln, Huntsville, AL 35811Off Market

- $214,100-- bd1 ba1.3k sqft131 Tammy Gaines Ln, Huntsville, AL 35811Off Market
- $228,7003 bd2 ba1.3k sqft133 Tammy Gaines Ln, Huntsville, AL 35811Off Market
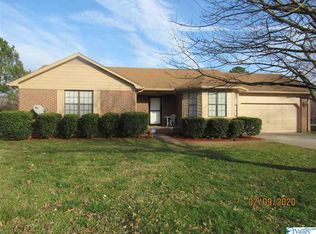
- $243,4003 bd2 ba1.2k sqft101 Chloe Dr, Huntsville, AL 35811Off Market
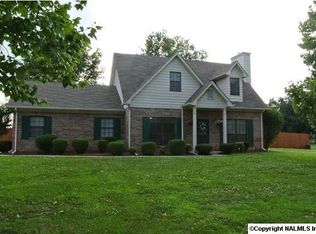
- $258,2003 bd2 ba1.5k sqft125 Tammy Gaines Ln, Huntsville, AL 35811Off Market
- $214,0003 bd2 ba1.3k sqft126 Tammy Gaines Ln, Huntsville, AL 35811Off Market
- $238,0003 bd2 ba1.4k sqft124 Tammy Gaines Ln, Huntsville, AL 35811Sold
- $213,800-- bd1 ba1.8k sqft6313 Trailwood Dr, Huntsville, AL 35811Off Market
A local agent can set up tours, give advice and negotiate with sellers.
Similar homes
- $272,0003 bd2 ba1.5k sqft205 Maltese Ct, Huntsville, AL 35811For Sale
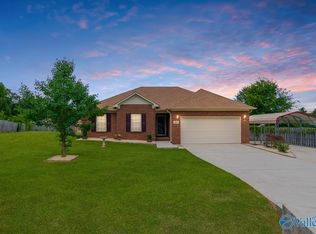 MLS ID #21922263, Nate Woodall. ValleyMLS
 - $315,0003 bd2 ba1.8k sqft119 Somer Creek Ln, Huntsville, AL 35811For Sale
 MLS ID #21918037, Roger Wallace. ValleyMLS
 - $350,0004 bd2 ba2k sqft112 Shallowhill Rd, Huntsville, AL 35811For Sale
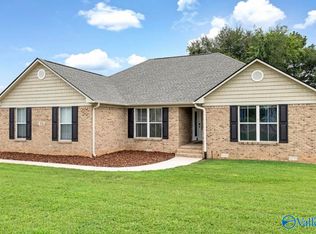 MLS ID #21925577, Jeanette McWhorter. ValleyMLS
 - $269,9003 bd2 ba1.5k sqft110 McMeans Ln, Huntsville, AL 35811For Sale
 MLS ID #21919411, Zach Bingham. ValleyMLS
 - $257,0003 bd1 ba1.3k sqft201 Amy Dr, Huntsville, AL 35811For SaleMLS ID #21900182, Christen Forsyth. ValleyMLS
- $249,8004 bd1 ba1.3k sqft2139 Birchwood Dr NE, Huntsville, AL 35811For SaleMLS ID #21922835, Erica White. ValleyMLS
- $232,0003 bd2 ba1.1k sqft239 Falcon Ridge Dr, Huntsville, AL 35811For SaleMLS ID #21920045, Amber Dent. ValleyMLS
- $349,9953 bd2 ba1.6k sqft233 Bonaire Dr, Huntsville, AL 35811For SaleMLS ID #21918656, Cleo Smith. ValleyMLS
- $310,0004 bd2 ba1.9k sqft125 River Springs Ct, New Market, AL 35761For SaleMLS ID #21925976, Katie Arvidson. ValleyMLS
- $310,0003 bd2 ba1.5k sqft15013 Branscomb Rd SE, Huntsville, AL 35803For SaleMLS ID #21925727, Lore Hislop. ValleyMLS
- $299,9003 bd2 ba1.5k sqft3700 8th Ave SW, Cookeville, TN 38505For SaleMLS ID #21925848, Erica White. ValleyMLS
- $278,0003 bd2 ba1.5k sqft201 Dinner Tree Sq, Huntsville, AL 35811For SaleMLS ID #21915833, Janice Bryant. ValleyMLS
- $294,9003 bd3 ba1.9k sqft1861 Jeff Rd, Huntsville, AL 35806For SaleMLS ID #529673, Dixie Chavez. Strategic MLS Alliance
- $295,0004 bd2 ba1.9k sqft102 Harwell Cir, Meridianville, AL 35759For SaleMLS ID #21924538, Megan Wilson. ValleyMLS
- $225,0003 bd2 ba1.1k sqft3717 Gardenside Dr NW, Huntsville, AL 35810For SaleMLS ID #21925716, Kitty Washington. ValleyMLS
- $299,9004 bd3 ba1.9k sqft100 Shackleford Rd, Meridianville, AL 35759For SaleMLS ID #21918843, Marshall Casselman. ValleyMLS
- $299,9003 bd2 ba1.5k sqft159 Word Ln, Harvest, AL 35749For SaleMLS ID #21925399, Julie Roberts. ValleyMLS
- $275,0003 bd2 ba1.4k sqft103 Timberland Trce NW, Madison, AL 35757For SaleMLS ID #21925935, Josie Choat. ValleyMLS
- $237,0003 bd2 ba1.6k sqft172 Bermuda Lakes Dr, Meridianville, AL 35759For SaleMLS ID #21926019, Karen Albright. ValleyMLS
- $304,9993 bd2 ba1.7k sqft134 Philadelphia Dr, Madison, AL 35758For SaleMLS ID #21925729, Anthony Bekken. ValleyMLS
