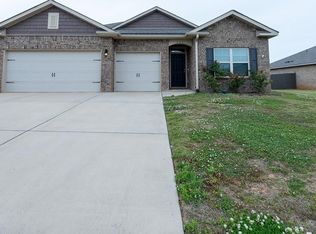
Welcome home to this beautifully updated Mark Harris property where comfort, function, and location come together perfectly. Fresh interior paint, new LVP flooring, and updated light fixtures throughout give the home a bright, modern feel from the moment you walk in. The semi-open layout offers great flow for everyday living and entertaining, featuring a true dining room, spacious living area with a cozy gas fireplace, and an isolated primary suite tucked away for added privacy. The hall bath has been refreshed with a new vanity, vanity top, and fixture, while the kitchen is equipped with a new stove and dishwasher. Outside, fresh landscaping adds inviting curb appeal, and the community pool
For sale
Price cut: $20K (7/23)
$315,000
119 Somer Creek Ln, Huntsville, AL 35811
3beds
1,874sqft
Single Family Residence
Built in 2011
0.39 Acres Lot
$-- Zestimate®
$168/sqft
$25/mo HOA
What's special
Fresh interior paintCozy gas fireplaceTrue dining roomSemi-open layoutCommunity poolUpdated light fixtures throughoutBright modern feel
- 99 days |
- 635 |
- 17 |
Zillow last checked:
Listing updated:
Listed by:
Roger Wallace 256-318-5147,
RE/MAX Today,
Clay Hernandez 256-535-7331,
RE/MAX Today
Source: ValleyMLS,MLS#: 21918037
Facts & features
Interior
Bedrooms & bathrooms
- Bedrooms: 3
- Bathrooms: 2
- Full bathrooms: 2
Rooms
- Room types: Master Bedroom, Living Room, Bedroom 2, Dining Room, Bedroom 3, Kitchen, Breakfast, Laundry, Bath:Full, Master Bathroom
Primary bedroom
- Features: 9’ Ceiling, Smooth Ceiling, Tray Ceiling(s), LVP
- Level: First
- Area: 247
- Dimensions: 19 x 13
Bedroom 2
- Features: Smooth Ceiling, Walk-In Closet(s), LVP
- Level: First
- Area: 121
- Dimensions: 11 x 11
Bedroom 3
- Features: Smooth Ceiling, Walk-In Closet(s), LVP Flooring
- Level: First
- Area: 121
- Dimensions: 11 x 11
Primary bathroom
- Features: 9’ Ceiling, Double Vanity, Smooth Ceiling, Tile, Walk-In Closet(s)
- Level: First
- Area: 135
- Dimensions: 15 x 9
Bathroom 1
- Features: 9’ Ceiling, Double Vanity, Smooth Ceiling, Tile, Walk-In Closet(s)
- Level: First
- Area: 135
- Dimensions: 15 x 9
Bathroom 2
- Features: Smooth Ceiling, Tile
- Level: First
- Area: 45
- Dimensions: 9 x 5
Dining room
- Features: 9’ Ceiling, Crown Molding, Smooth Ceiling, LVP
- Level: First
- Area: 110
- Dimensions: 11 x 10
Kitchen
- Features: 9’ Ceiling, Eat-in Kitchen, Pantry, Smooth Ceiling, LVP
- Level: First
- Area: 154
- Dimensions: 14 x 11
Living room
- Features: 9’ Ceiling, Ceiling Fan(s), Fireplace, Smooth Ceiling, LVP
- Level: First
- Area: 288
- Dimensions: 18 x 16
Laundry room
- Features: 9’ Ceiling, Smooth Ceiling, Tile
- Level: First
- Area: 48
- Dimensions: 8 x 6
Heating
- Central 1, Electric
Cooling
- Central 1, Electric
Appliances
- Included: Range, Dishwasher, Microwave
Features
- Has basement: No
- Number of fireplaces: 1
- Fireplace features: Gas Log, One
Interior area
- Total interior livable area: 1,874 sqft
Property
Parking
- Parking features: Garage-Two Car, Garage-Attached, Garage Door Opener, Garage Faces Front, Driveway-Concrete
Accessibility
- Accessibility features: Stall Shower
Features
- Levels: One
- Stories: 1
- Patio & porch: Covered Patio, Patio, Front Porch, Covered Porch
- Exterior features: Sprinkler Sys
Lot
- Size: 0.39 Acres
Details
- Parcel number: 1302100002007.039
Construction
Type & style
- Home type: SingleFamily
- Architectural style: Ranch
- Property subtype: Single Family Residence
Materials
- Foundation: Slab
Condition
- New construction: No
- Year built: 2011
Details
- Builder name: MARK HARRIS HOMES
Utilities & green energy
- Sewer: Septic Tank
- Water: Public
Community & HOA
Community
- Subdivision: Somerset
HOA
- Has HOA: Yes
- Amenities included: Common Grounds, Pool
- Services included: Common Grounds, Community Pool (OA)
- HOA fee: $300 annually
- HOA name: Elevate Management
Location
- Region: Huntsville
Financial & listing details
- Price per square foot: $168/sqft
- Tax assessed value: $291,100
- Annual tax amount: $2,098
- Date on market: 5/14/2026
Estimated market value
Not available
Estimated sales range
Not available
Not available
Price history
| Date | Event | Price |
|---|---|---|
| 7/23/2026 | Price change | $315,000-6%$168/sqft |
Source:  ValleyMLS #21918037 Report a problem ValleyMLS #21918037 Report a problem | ||
| 6/4/2026 | Price change | $335,000-4.3%$179/sqft |
Source: ValleyMLS #21918037 Report a problem | ||
| 5/14/2026 | Listed for sale | $350,000+833.3%$187/sqft |
Source: ValleyMLS #21918037 Report a problem | ||
| 11/22/2011 | Sold | $37,500$20/sqft |
Source: Public Record Report a problem | ||
Public tax history
| Year | Property taxes | Tax assessment |
|---|---|---|
| 2025 | $2,098 +2.3% | $58,220 +2.3% |
| 2024 | $2,051 +2.4% | $56,920 +2.3% |
| 2023 | $2,003 +10.4% | $55,620 +10.2% |
| 2022 | $1,815 +9.9% | $50,460 +9.7% |
| 2021 | $1,652 +5.9% | $46,000 +5.8% |
| 2020 | $1,559 +3.1% | $43,460 +3% |
| 2019 | $1,513 | $42,180 +129.7% |
| 2018 | $1,513 +191% | $18,360 |
| 2017 | $520 | $18,360 |
| 2016 | $520 | $18,360 |
| 2015 | $520 -1.8% | $18,360 -1.7% |
| 2014 | $529 | $18,680 |
| 2013 | -- | $18,680 -50% |
| 2012 | -- | $37,340 |
Find assessor info on the county website
Monthly payment
Est. payment
Payment breakdown
Explore the cost of this home by adjusting the details. Changes won't be saved.Climate risks
Neighborhood: 35811
Nearby schools
GreatSchools rating
- 10/10Riverton Intermediate SchoolGrades: 4-6Distance: 1.2 mi
- 6/10Buckhorn Middle SchoolGrades: 7-8Distance: 6.4 mi
- 10/10Buckhorn High SchoolGrades: 9-12Distance: 6.3 mi
Schools provided by the listing agent
- Elementary: Mt Carmel Elementary
- Middle: Riverton
- High: Buckhorn
Source: ValleyMLS. This data may not be complete. We recommend contacting the local school district to confirm school assignments for this home.
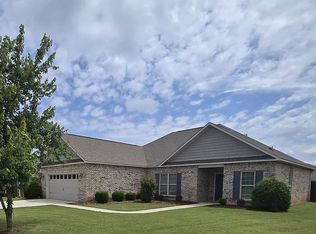
- $340,8003 bd2 ba1.8k sqft117 Somer Creek Ln, Huntsville, AL 35811Off Market
- $335,200-- bd1 ba1.8k sqft125 Somer Creek Ln, Huntsville, AL 35811Off Market

- $414,600-- bd1 ba2.4k sqft210 Somer Bridge Dr, Huntsville, AL 35811Off Market
- $357,9003 bd2 ba1.9k sqft212 Somer Bridge Dr, Huntsville, AL 35811Off Market
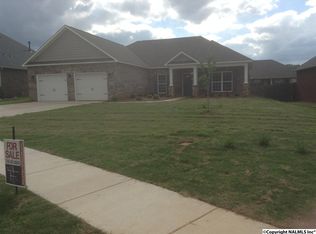
- $400,0004 bd3 ba2.7k sqft115 Somer Creek Ln, Huntsville, AL 35811Sold
- $404,700-- bd1 ba2.2k sqft208 Somer Bridge Dr, Huntsville, AL 35811Off Market
- $307,200-- bd1 ba1.5k sqft118 Somer Creek Ln, Huntsville, AL 35811Off Market
- $441,400-- bd2 ba2.5k sqft120 Somer Creek Ln, Huntsville, AL 35811Off Market
A local agent can set up tours, give advice and negotiate with sellers.
A local lender can help you make sure your offer is ready when you are.
Similar homes
- $294,9003 bd3 ba1.4k sqft129 Tammy Gaines Ln, Huntsville, AL 35811For Sale
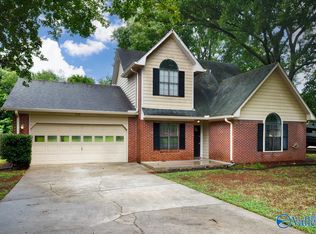 MLS ID #21921898, Brandon Harwell. ValleyMLS
 - $345,0004 bd2 ba2k sqft112 Shallowhill Rd, Huntsville, AL 35811For Sale
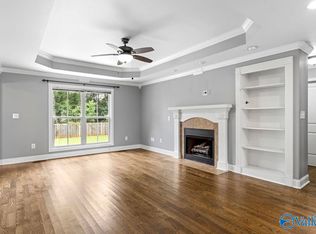 MLS ID #21925577, Jeanette McWhorter. ValleyMLS
 - $369,9003 bd3 ba2.3k sqft145 Bridge Arbor Ln, Huntsville, AL 35811For Sale
 MLS ID #21901005, Rachel Lowell. ValleyMLS
 - $334,9004 bd3 ba2.3k sqft331 Jackson Point Cir, Huntsville, AL 35811For Sale
 MLS ID #21917626, Liz Smith. ValleyMLS
 - $389,5534 bd2 ba2.1k sqft109 Dolf Leaf Ln, Huntsville, AL 35811New ConstructionValleyMLS
- $235,0003 bd2 ba2.3k sqft285 Ruby Dr, Huntsville, AL 35811For SaleMLS ID #21918530, John Wesley Brooks. ValleyMLS
- $310,0004 bd2 ba1.9k sqft125 River Springs Ct, New Market, AL 35761For SaleMLS ID #21925976, Katie Arvidson. ValleyMLS
- $302,6504 bd2 ba1.9k sqft319 Carnation Ave, Meridianville, AL 35759New ConstructionMLS ID #21901498, Josh White. ValleyMLS
- $431,9004 bd3 ba2.7k sqft205 Catalyst St, Huntsville, AL 35811New ConstructionValleyMLS
- $264,9003 bd2 ba1.6k sqft133 Rolling Green Dr, New Market, AL 35761For SaleMLS ID #21926560, Christina Tidwell. ValleyMLS
- $345,0003 bd2 ba1.8k sqft2006 Mythewood Dr SW, Huntsville, AL 35803For SaleMLS ID #21922864, Mary Michaelson. ValleyMLS
- $329,9003 bd2 ba1.6k sqft6613 NW Shearleaf Rd, Huntsville, AL 35806For SaleMLS ID #21923372, Kathy King. ValleyMLS
- $318,0004 bd2 ba2.1k sqft5009 Old Railroad Bed Rd, Harvest, AL 35749For SaleMLS ID #21924205, Pamela Bass. ValleyMLS
- $345,0003 bd2 ba1.8k sqft2422 Hobbstone Cir SW, Huntsville, AL 35803For SaleMLS ID #21921580, Caitlin Lisenbee. ValleyMLS
- $295,5454 bd2 ba1.9k sqft320 Carnation Ave, Meridianville, AL 35759New ConstructionMLS ID #21901502, Josh White. ValleyMLS
- $339,0004 bd3 ba2.1k sqft119 Wyatt Cir, Owens X Rds, AL 35763For SaleMLS ID #21926909, Katie Arvidson. ValleyMLS
- $300,0004 bd2 ba1.9k sqft132 Bridge Crest Dr, Harvest, AL 35749For SaleMLS ID #21917415, Alexis Schleper. ValleyMLS
- $292,4763 bd2 ba1.6k sqft126 Parvin Way Dr, Hazel Green, AL 35750New ConstructionValleyMLS
- $304,9993 bd2 ba1.7k sqft134 Philadelphia Dr, Madison, AL 35758For SaleMLS ID #21925729, Anthony Bekken. ValleyMLS
- $314,9904 bd2 ba1.8k sqft29539 Gallows Cv, Harvest, AL 35749New ConstructionMLS ID #21918771, Kena Brannan. ValleyMLS
