SELLER CONCESSIONS AVAILABLE! Fall in love with this beautifully renovated home featuring an updated kitchen, gorgeous flooring, spacious yard, and inviting four-season porch! Thoughtful updates throughout make this home move-in ready and perfect for entertaining or relaxing. HERE’S THE SWEET PART! Submit an acceptable offer by November 15th and explore seller concessions toward an interest rate buydown, closing costs, or other allowable expenses! Make your money work for YOU! Schedule your private tour today and discover the possibilities! Concessions subject to seller approval and lender guidelines.
Pending
Price cut: $3K (9/30)
$315,000
5009 Old Railroad Bed Rd, Harvest, AL 35749
4beds
2,125sqft
Single Family Residence
Built in 2005
0.63 Acres Lot
$-- Zestimate®
$148/sqft
$-- HOA
What's special
Inviting four-season porchSpacious yardUpdated kitchenThoughtful updates throughoutGorgeous flooring
- 116 days
- 350
- 42
Zillow last checked:
Listing updated:
Listed by:
Pamela Bass 256-508-6764,
Virtuous Realty Global,
Joy Campbell-Durr 256-797-3132,
Virtuous Realty Global
Source: ValleyMLS,MLS#: 21924205
Facts & features
Interior
Bedrooms & bathrooms
- Bedrooms: 4
- Bathrooms: 2
- Full bathrooms: 2
Rooms
- Room types: Master Bedroom, Living Room, Bedroom 2, Bedroom 3, Kitchen, Bedroom 4, Office/Study
Primary bedroom
- Features: Ceiling Fan(s), Carpet, Tray Ceiling(s), Walk-In Closet(s)
- Level: First
- Area: 144
- Dimensions: 12 x 12
Bedroom 2
- Features: Ceiling Fan(s), Carpet
- Level: First
- Area: 100
- Dimensions: 10 x 10
Bedroom 3
- Features: Ceiling Fan(s), Carpet
- Level: First
- Area: 110
- Dimensions: 11 x 10
Bedroom 4
- Features: Ceiling Fan(s), Carpet
- Level: First
- Area: 110
- Dimensions: 10 x 11
Kitchen
- Features: Granite Counters, LVP
- Level: First
- Area: 64
- Dimensions: 8 x 8
Living room
- Features: Ceiling Fan(s), LVP
- Level: First
- Area: 120
- Dimensions: 10 x 12
Office
- Features: LVP
- Level: First
- Area: 90
- Dimensions: 10 x 9
Heating
- Central 1
Cooling
- Central 1
Features
- Has basement: No
- Has fireplace: No
- Fireplace features: None
Interior area
- Total interior livable area: 2,125 sqft
Property
Parking
- Parking features: Garage-Two Car
Features
- Levels: One
- Stories: 1
Lot
- Size: 0.63 Acres
Details
- Parcel number: 0602090002027010
Construction
Type & style
- Home type: SingleFamily
- Architectural style: Ranch
- Property subtype: Single Family Residence
Materials
- Foundation: Slab
Condition
- New construction: No
- Year built: 2005
Utilities & green energy
- Water: Public
Community & HOA
Community
- Subdivision: Metes And Bounds
HOA
- Has HOA: No
Location
- Region: Harvest
Financial & listing details
- Price per square foot: $148/sqft
- Tax assessed value: $248,800
- Annual tax amount: $851
- Date on market: 7/19/2026
Estimated market value
Not available
Estimated sales range
Not available
Not available
Price history
| Date | Event | Price |
|---|---|---|
| 11/9/2026 | Pending sale | $315,000$148/sqft |
Source:  ValleyMLS #21924205 Report a problem | ||
| 9/30/2026 | Price change | $315,000-0.9%$148/sqft |
Source: ValleyMLS #21924205 Report a problem | ||
| 7/19/2026 | Listed for sale | $318,000+51.4%$150/sqft |
Source: ValleyMLS #21924205 Report a problem | ||
| 4/28/2026 | Sold | $210,000-25%$99/sqft |
Source: ValleyMLS #21910543 Report a problem | ||
| 3/26/2026 | Pending sale | $280,000$132/sqft |
Source: ValleyMLS #21910543 Report a problem | ||
| 2/23/2026 | Listed for sale | $280,000+1172.7%$132/sqft |
Source: ValleyMLS #21910543 Report a problem | ||
| 3/24/2005 | Sold | $22,000$10/sqft |
Source: Public Record Report a problem | ||
Public tax history
| Year | Property taxes | Tax assessment |
|---|---|---|
| 2025 | $851 | $24,880 |
| 2024 | $851 +4.5% | $24,880 +4.2% |
| 2023 | $815 +11.7% | $23,880 +10.9% |
| 2022 | $729 +18% | $21,540 +17.4% |
| 2021 | $618 +7.6% | $18,340 +7% |
| 2020 | $574 +3.8% | $17,140 +3.5% |
| 2019 | $553 | $16,560 +7.5% |
| 2018 | $553 +8.2% | $15,400 |
| 2017 | $511 | $15,400 |
| 2016 | $511 | $15,400 |
| 2015 | $511 -4.4% | $15,400 -4% |
| 2014 | $535 | $16,040 |
| 2013 | -- | $16,040 |
| 2012 | -- | $16,040 |
| 2011 | -- | $16,040 |
Find assessor info on the county website
Monthly payment
Est. payment
Payment breakdown
Explore the cost of this home by adjusting the details. Changes won't be saved.Climate risks
Neighborhood: 35749
Nearby schools
Schools provided by the listing agent
- Elementary: Endeavor Elementary
- Middle: Sparkman
- High: Sparkman
Source: ValleyMLS. This data may not be complete. We recommend contacting the local school district to confirm school assignments for this home.
- $370,0004 bd3 ba2.8k sqft5003 Old Railroad Bed Rd, Harvest, AL 35749Sold

- $306,4004 bd3 ba2.1k sqft5015 Old Railroad Bed Rd, Harvest, AL 35749Off Market
- $284,4994 bd2 ba1.7k sqft5021 Old Railroad Bed Rd, Harvest, AL 35749Sold

- $216,000-- bd1 ba1.3k sqft4997 Old Railroad Bed Rd, Harvest, AL 35749Off Market
Similar homes
- $322,0003 bd2 ba2k sqft110 Word Ln, Harvest, AL 35749For Sale
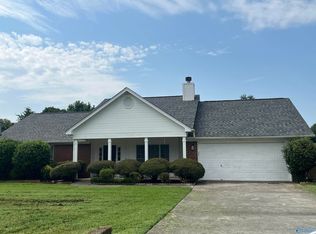 MLS ID #21920628, Joe Dent. ValleyMLS
- $312,9044 bd2 ba1.8k sqft29539 Gallows Cv, Harvest, AL 35749New Construction
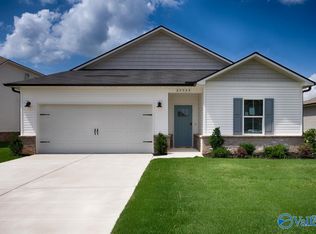 MLS ID #21918771, Andy Cowan. ValleyMLS
- $269,9003 bd2 ba1.6k sqft167 W Highlander Rd, Harvest, AL 35749For Sale
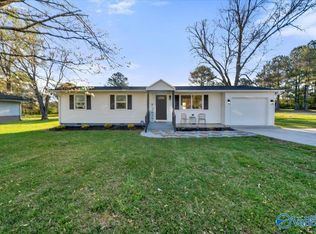 MLS ID #21913606, Monika Glennon. ValleyMLS
- $353,7654 bd3 ba2.3k sqft201 Poplar Hollow Dr, Harvest, AL 35749For Sale
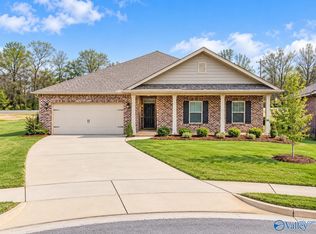 MLS ID #21932524, Steve Koleno. ValleyMLS
