Seller is offering $8,000 to Use However You Like with our approved lender. This inviting property offers the perfect blend of comfort, style, and convenience. Step inside to discover a spacious interior featuring an open floor plan designed for everyday living and entertaining. The living area boasts warm, tones and flows seamlessly into the kitchen, creating a perfect hub for family gatherings. The kitchen is equipped with ample cabinet space and a functional layout that makes meal prep a breeze. Whether you're cooking for a crowd or enjoying a quiet night in, this space delivers both practicality and charm.
For sale
Price cut: $900 (7/28)
$297,000
129 Brooklawn Dr, Harvest, AL 35749
4beds
3,068sqft
:
Get pre-qualified$1,887/mo
Single Family Residence
Built in 2014
5,662 Square Feet Lot
$296,500 Zestimate®
$97/sqft
$13/mo HOA
What's special
Spacious interior
- 210 days |
- 148 |
- 10 |
Zillow last checked:
Listing updated:
Listed by:
Bert Hubbell 256-527-1996,
Green Real Estate
Source: ValleyMLS,MLS#: 21906345
Facts & features
Interior
Bedrooms & bathrooms
- Bedrooms: 4
- Bathrooms: 3
- Full bathrooms: 2
- 1/2 bathrooms: 1
Rooms
- Room types: Foyer, Master Bedroom, Living Room, Bedroom 2, Dining Room, Bedroom 3, Kitchen, Bedroom 4, Family Room, Breakfast, Great Room, Bedroom, Glabath, Laundry, Loft, Breakfast Room, Bathroom 1, Bathroom 2, Bathroom 3, Bath:Full, Bath:Half, Master Bathroom, Bath:EnsuiteFull, Bath:GuestFull, Bath:Guest1/2, Bath:GlamFull, Bath:PowderFull, Bath:Powder1/2
Primary bedroom
- Features: Carpet, Tray Ceiling(s)
- Level: Second
- Area: 374
- Dimensions: 22 x 17
Bedroom 2
- Features: Carpet, Walk-In Closet(s)
- Level: Second
- Area: 150
- Dimensions: 10 x 15
Bedroom 3
- Features: Carpet
- Level: Second
- Area: 100
- Dimensions: 10 x 10
Bedroom 4
- Features: Carpet, Walk-In Closet(s)
- Level: Second
- Area: 210
- Dimensions: 14 x 15
Bathroom 1
- Features: Vinyl
- Level: First
- Area: 25
- Dimensions: 5 x 5
Bathroom 2
- Features: Vinyl
- Level: Second
- Area: 40
- Dimensions: 8 x 5
Bathroom 3
- Features: Vinyl
- Level: Second
- Area: 160
- Dimensions: 10 x 16
Dining room
- Features: LVP
- Level: First
- Area: 143
- Dimensions: 11 x 13
Kitchen
- Features: Kitchen Island, Vinyl
- Level: First
- Area: 231
- Dimensions: 21 x 11
Living room
- Features: Carpet, Fireplace
- Level: First
- Area: 567
- Dimensions: 27 x 21
Laundry room
- Features: Vinyl
- Level: First
- Area: 48
- Dimensions: 8 x 6
Loft
- Features: Carpet
- Level: Second
- Area: 180
- Dimensions: 10 x 18
Heating
- Central 1, Electric
Cooling
- Central 1, Electric
Appliances
- Included: Dishwasher, Disposal, Range, Microwave, Electric Water Heater
Features
- Has basement: No
- Number of fireplaces: 1
- Fireplace features: One, Factory Built
Interior area
- Total interior livable area: 3,068 sqft
Property
Parking
- Parking features: Garage-One Car, Garage-Attached, Garage Faces Front, Driveway-Concrete
Features
- Levels: Two
- Stories: 2
- Patio & porch: Patio
- Exterior features: Curb/Gutters, Sidewalk
Lot
- Size: 5,662 Square Feet
- Dimensions: 41 x 135
Details
- Parcel number: 0607260000001032
Construction
Type & style
- Home type: SingleFamily
- Property subtype: Single Family Residence
Materials
- Foundation: Slab
Condition
- New construction: No
- Year built: 2014
Utilities & green energy
- Sewer: Public Sewer
- Water: Public
Community & HOA
Community
- Features: Curbs
- Subdivision: Burwell Gardens
HOA
- Has HOA: Yes
- Amenities included: Common Grounds
- Services included: Common Grounds
- HOA fee: $150 annually
- HOA name: Burwell Gardens
Location
- Region: Harvest
Financial & listing details
- Price per square foot: $97/sqft
- Tax assessed value: $369,100
- Annual tax amount: $1,282
- Date on market: 1/2/2026
Estimated market value
$296,500
$282,000 - $311,000
$2,245/mo
Price history
| Date | Event | Price |
|---|---|---|
| 7/28/2026 | Price change | $297,000-0.3%$97/sqft |
Source:  ValleyMLS #21906345 Report a problem ValleyMLS #21906345 Report a problem | ||
| 7/6/2026 | Price change | $297,900+1.7%$97/sqft |
Source: ValleyMLS #21906345 Report a problem | ||
| 6/17/2026 | Price change | $292,900-0.7%$95/sqft |
Source: ValleyMLS #21906345 Report a problem | ||
| 3/17/2026 | Price change | $294,900-1.7%$96/sqft |
Source: ValleyMLS #21906345 Report a problem | ||
| 2/5/2026 | Price change | $299,900-4.2%$98/sqft |
Source: ValleyMLS #21906345 Report a problem | ||
| 1/2/2026 | Listed for sale | $313,000+26.5%$102/sqft |
Source: ValleyMLS #21906345 Report a problem | ||
| 4/28/2021 | Sold | $247,500+3.6%$81/sqft |
Source: ValleyMLS #1777028 Report a problem | ||
| 3/29/2021 | Pending sale | $239,000$78/sqft |
Source: ValleyMLS #1777028 Report a problem | ||
| 3/25/2021 | Price change | $239,000+12.7%$78/sqft |
Source: ValleyMLS #1777028 Report a problem | ||
| 7/3/2019 | Price change | $212,000-1.4%$69/sqft |
Source: RE/MAX Unlimited #1120649 Report a problem | ||
| 6/12/2019 | Price change | $215,000-2.3%$70/sqft |
Source: RE/MAX Unlimited #1120649 Report a problem | ||
| 6/6/2019 | Listed for sale | $220,000+48.6%$72/sqft |
Source: RE/MAX Unlimited #1120649 Report a problem | ||
| 6/12/2017 | Sold | $148,000-1.3%$48/sqft |
Source: ValleyMLS #1054391 Report a problem | ||
| 11/22/2016 | Listed for sale | $149,900$49/sqft |
Source: Re/Max Platinum #1054391 Report a problem | ||
| 10/20/2016 | Listing removed | $149,900$49/sqft |
Source: RE/MAX Platinum #1054391 Report a problem | ||
| 9/23/2016 | Listed for sale | $149,900+21.9%$49/sqft |
Source: Re/Max Platinum #1054391 Report a problem | ||
| 5/27/2015 | Sold | $123,000-9%$40/sqft |
Source: Public Record Report a problem | ||
| 11/1/2013 | Sold | $135,150-12.5%$44/sqft |
Source: Public Record Report a problem | ||
| 1/18/2013 | Sold | $154,500$50/sqft |
Source: Agent Provided Report a problem | ||
Public tax history
| Year | Property taxes | Tax assessment |
|---|---|---|
| 2025 | $1,282 +5.7% | $36,920 +5.4% |
| 2024 | $1,212 +5.1% | $35,020 +4.8% |
| 2023 | $1,154 +16.1% | $33,420 +15.7% |
| 2022 | $994 +17.9% | $28,880 +16.9% |
| 2021 | $843 +12.8% | $24,700 +12.3% |
| 2020 | $748 +3.7% | $22,000 +3.5% |
| 2019 | $720 | $21,260 +6.6% |
| 2018 | $720 +7.2% | $19,940 |
| 2017 | $672 | $19,940 |
| 2016 | $672 | $19,940 -50% |
| 2015 | $672 -58.4% | $39,880 -4% |
| 2014 | $1,617 | $41,560 |
Find assessor info on the county website
Monthly payment
Est. payment
Payment breakdown
Explore the cost of this home by adjusting the details. Changes won't be saved.Climate risks
Neighborhood: 35749
Nearby schools
GreatSchools rating
- 4/10Madison Cross Roads Elementary SchoolGrades: PK-5Distance: 5.9 mi
- 2/10Sparkman Ninth Grade SchoolGrades: 9Distance: 1.1 mi
- 7/10Sparkman High SchoolGrades: 9-12Distance: 1.1 mi
Schools provided by the listing agent
- Elementary: Madison Cross Roads
- Middle: Sparkman
- High: Sparkman
Source: ValleyMLS. This data may not be complete. We recommend contacting the local school district to confirm school assignments for this home.
- $258,8003 bd2 ba1.5k sqft155 Brooklawn, Harvest, AL 35749Off Market
- $253,6003 bd2 ba1.4k sqft163 Brooklawn, Harvest, AL 35749Off Market
- $270,4003 bd2 ba1.5k sqft179 Brooklawn, Harvest, AL 35749Off Market
- $257,7003 bd2 ba1.5k sqft135 Brooklawn, Harvest, AL 35749Off Market
- $254,1003 bd2 ba1.4k sqft161 Brooklawn, Harvest, AL 35749Off Market
- $260,2003 bd2 ba1.5k sqft159 Brooklawn, Harvest, AL 35749Off Market
- $251,800-- bd0 ba1.8k sqft131 Brooklawn Dr, Harvest, AL 35749Off Market
- $250,400-- bd1 ba1.4k sqft127 Brooklawn Dr, Harvest, AL 35749Off Market
A local agent can set up tours, give advice and negotiate with sellers.
A local lender can help you make sure your offer is ready when you are.
Similar homes
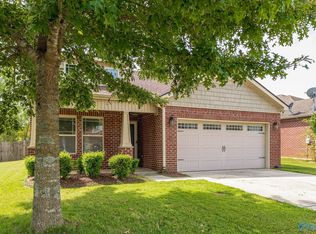
- $323,5004 bd3 ba2.2k sqft150 Gardengate Dr, Harvest, AL 35749For Sale
 MLS ID #21909956, Carla Makowski. ValleyMLS
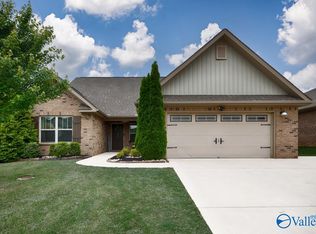
 - $348,0004 bd3 ba2.5k sqft114 White Rock Dr, Harvest, AL 35749For Sale
 MLS ID #21917295, Cleo Smith. ValleyMLS
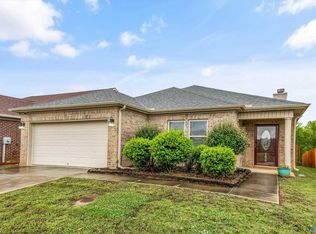
 - $275,0003 bd2 ba1.8k sqft156 Gardengate Dr, Harvest, AL 35749For Sale
 MLS ID #21919062, Rob Abercrombie. ValleyMLS
 - $318,0004 bd2 ba2.1k sqft5009 Old Railroad Bed Rd, Harvest, AL 35749For Sale
 MLS ID #21924205, Pamela Bass. ValleyMLS
 - $255,0003 bd2 ba1.5k sqft135 Brooklawn Dr, Harvest, AL 35749For SaleMLS ID #21918740, Buffi Young. ValleyMLS
- $294,5004 bd3 ba2.4k sqft30043 Abbeywood Ln, Harvest, AL 35749For SaleMLS ID #21911827, Rachel Erwin. ValleyMLS
- $318,0004 bd3 ba2.7k sqft29863 Thunderpaw Dr, Harvest, AL 35749For SaleMLS ID #21913903, Natalie Hearn. ValleyMLS
- $314,9004 bd2 ba2.2k sqft29788 Crockett Run Ln NW, Harvest, AL 35749For SaleMLS ID #21919956, Ginny Brandau. ValleyMLS
- $269,9003 bd2 ba1.6k sqft167 W Highlander Rd, Harvest, AL 35749For SaleMLS ID #21913606, Monika Glennon. ValleyMLS
- $--3 bd2 ba1.6k sqft17195 Fieldway Cir, Harvest, AL 35749AuctionAuction.com 2
- $329,5003 bd2 ba2k sqft110 Word Ln, Harvest, AL 35749For SaleMLS ID #21920628, Joe Dent. ValleyMLS
- $375,0004 bd2 ba2.3k sqft1325 Carroll Rd, Harvest, AL 35749For SaleMLS ID #21920856, Nichole Kent. ValleyMLS
- $294,9003 bd3 ba1.9k sqft1861 Jeff Rd, Huntsville, AL 35806For SaleMLS ID #529673, Dixie Chavez. Strategic MLS Alliance
- $430,0004 bd3 ba2.2k sqft140 Lincarrie Ln, Harvest, AL 35749For SaleMLS ID #21924654, Kathy Lawrence. ValleyMLS
- $285,0003 bd2 ba1.5k sqft29921 Shadow Run Dr NW, Harvest, AL 35749For SaleMLS ID #21920471, Alicia Wilson. ValleyMLS
- $354,9003 bd3 ba3.1k sqft1116 Virtue Way, Harvest, AL 35749For SaleMLS ID #21852449, David Ali. ValleyMLS
- $279,0004 bd3 ba2.4k sqft522 Carter Grove Rd, Toney, AL 35773For SaleMLS ID #21921058, Sandy Bazzano. ValleyMLS
- $275,0003 bd3 ba2.8k sqft29909 Westfield Dr NW, Harvest, AL 35749For SaleMLS ID #21909432, Amanda Power. ValleyMLS
- $274,9993 bd3 ba1.6k sqft15901 Trey Hughes Dr, Harvest, AL 35749For SaleMLS ID #21911470, Morgan Kent. ValleyMLS
- $210,0003 bd2 ba1.9k sqft106 Cloverbrook Dr, Harvest, AL 35749For SaleMLS ID #21922156, John Wesley Brooks. ValleyMLS
