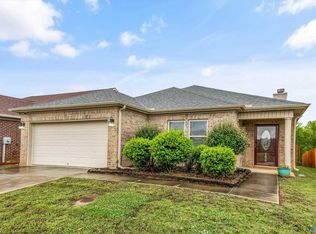
Step into this open floor plan featuring spacious rooms, woodfloors floors, and fresh, neutral paint throughout. Enjoy abundant storage at every turn. Private, fully fenced backyard. Retreat to the glamour bath and oversized walk-in closets that complete this move-in-ready home. Thoughtful layout, and room to breathe. Schedule your showing today!
For sale
Price cut: $13K (7/13)
$275,000
29909 Westfield Dr NW, Harvest, AL 35749
3beds
2,860sqft
Single Family Residence
Built in 2011
9,583 Square Feet Lot
$-- Zestimate®
$96/sqft
$13/mo HOA
What's special
Fresh neutral paint throughoutOversized walk-in closetsThoughtful layoutPrivate fully fenced backyardAbundant storageOpen floor planWood floors
- 187 days |
- 182 |
- 13 |
Zillow last checked:
Listing updated:
Listed by:
Amanda Power 256-679-1691,
A.H. Sothebys Int. Realty,
Amanda Howard 256-799-9000,
A.H. Sothebys Int. Realty
Source: ValleyMLS,MLS#: 21909432
Facts & features
Interior
Bedrooms & bathrooms
- Bedrooms: 3
- Bathrooms: 3
- Full bathrooms: 2
- 1/2 bathrooms: 1
Rooms
- Room types: Master Bedroom, Living Room, Bedroom 2, Dining Room, Bedroom 3, Kitchen, Laundry
Primary bedroom
- Features: Ceiling Fan(s), Carpet, Walk-In Closet(s)
- Level: Second
- Area: 360
- Dimensions: 18 x 20
Bedroom 2
- Features: Carpet, Walk-In Closet(s)
- Level: Second
- Area: 169
- Dimensions: 13 x 13
Bedroom 3
- Features: Carpet, Walk-In Closet(s)
- Level: Second
- Area: 169
- Dimensions: 13 x 13
Dining room
- Features: Ceiling Fan(s), Wood Floor
- Level: First
- Area: 272
- Dimensions: 16 x 17
Kitchen
- Features: Vinyl, Built-in Features
- Level: First
- Area: 208
- Dimensions: 13 x 16
Living room
- Features: Smooth Ceiling, Wood Floor
- Level: First
- Area: 520
- Dimensions: 20 x 26
Laundry room
- Level: First
- Area: 54
- Dimensions: 6 x 9
Heating
- Central 1
Cooling
- Central 1
Features
- Has basement: No
- Has fireplace: No
- Fireplace features: None
Interior area
- Total interior livable area: 2,860 sqft
Property
Parking
- Parking features: Garage-One Car
Features
- Levels: Two
- Stories: 2
Lot
- Size: 9,583 Square Feet
Details
- Parcel number: 0906240005049000
Construction
Type & style
- Home type: SingleFamily
- Property subtype: Single Family Residence
Materials
- Foundation: Slab
Condition
- New construction: No
- Year built: 2011
Utilities & green energy
- Water: Public
Community & HOA
Community
- Subdivision: Payton Place
HOA
- Has HOA: Yes
- HOA fee: $150 annually
- HOA name: Payton Place
Location
- Region: Harvest
Financial & listing details
- Price per square foot: $96/sqft
- Tax assessed value: $322,000
- Annual tax amount: $1,896
- Date on market: 2/9/2026
Estimated market value
Not available
Estimated sales range
Not available
Not available
Price history
| Date | Event | Price |
|---|---|---|
| 7/13/2026 | Price change | $275,000-4.5%$96/sqft |
Source:  ValleyMLS #21909432 Report a problem ValleyMLS #21909432 Report a problem | ||
| 4/21/2026 | Price change | $288,000-2.4%$101/sqft |
Source: ValleyMLS #21909432 Report a problem | ||
| 2/9/2026 | Listed for sale | $295,000+68.6%$103/sqft |
Source: ValleyMLS #21909432 Report a problem | ||
| 9/11/2019 | Sold | $175,000+22.8%$61/sqft |
Source: Public Record Report a problem | ||
| 12/19/2018 | Listing removed | $1,275 |
Source: Keller Williams Huntsville #1104546 Report a problem | ||
| 10/6/2018 | Listed for rent | $1,275+8.5% |
Source: Keller Williams Realty #1104546 Report a problem | ||
| 4/19/2017 | Listing removed | $1,175 |
Source: Keller Williams Realty #1066120 Report a problem | ||
| 4/6/2017 | Listed for rent | $1,175 |
Source: Keller Williams Realty #1066120 Report a problem | ||
| 9/29/2013 | Sold | $142,470$50/sqft |
Source: Agent Provided Report a problem | ||
Public tax history
| Year | Property taxes | Tax assessment |
|---|---|---|
| 2025 | $1,896 -0.1% | $32,220 -0.1% |
| 2024 | $1,899 +8.3% | $32,260 +8% |
| 2023 | $1,754 +19.7% | $29,860 +19.1% |
| 2022 | $1,464 +24.5% | $25,080 +23.4% |
| 2020 | $1,176 +45.5% | $20,320 +42.7% |
| 2018 | $809 -2.8% | $14,240 -2.6% |
| 2017 | $832 | $14,620 -90% |
| 2016 | $832 | $146,100 +899.3% |
| 2015 | $832 | $14,620 |
Find assessor info on the county website
Monthly payment
Est. payment
Payment breakdown
Explore the cost of this home by adjusting the details. Changes won't be saved.Climate risks
Neighborhood: 35749
Nearby schools
GreatSchools rating
- 4/10Providence Elementary SchoolGrades: PK-5Distance: 5.2 mi
- 3/10Williams Middle SchoolGrades: 6-8Distance: 10.1 mi
- 2/10Columbia High SchoolGrades: 9-12Distance: 5.8 mi
Schools provided by the listing agent
- Elementary: Providence Elementary
- Middle: Williams
- High: Columbia High
Source: ValleyMLS. This data may not be complete. We recommend contacting the local school district to confirm school assignments for this home.
- $252,800-- bd2 ba1.6k sqft29899 Westfield Dr, Harvest, AL 35749Off Market
- $291,7003 bd3 ba2.2k sqft29921 Westfield Dr, Harvest, AL 35749Off Market

- $312,1003 bd3 ba1.9k sqft29916 Westfield Dr, Harvest, AL 35749Off Market

- $252,500-- bd2 ba1.6k sqft29892 Westfield Dr, Harvest, AL 35749Off Market
- $275,9003 bd2 ba1.6k sqft29945 Westfield Dr, Harvest, AL 35749Off Market
- $249,900-- bd2 ba1.7k sqft29812 Westfield Dr NW, Harvest, AL 35749Off Market
- $432,7004 bd3 ba3.1k sqft29957 Westfield Dr NW, Madison, AL 35757Off Market
- $256,4003 bd2 ba1.5k sqft29880 Westfield Dr, Harvest, AL 35749Off Market
A local agent can set up tours, give advice and negotiate with sellers.
A local lender can help you make sure your offer is ready when you are.
Similar homes
- $298,0003 bd2 ba1.7k sqft202 Rosecliff Dr, Harvest, AL 35749For Sale
 MLS ID #21919723, Kynan Donovan. ValleyMLS
 - $300,0003 bd2 ba1.5k sqft220 Bent Oak Cir, Harvest, AL 35749For Sale
 MLS ID #21925418, Sheryl Schettinger. ValleyMLS
 - $274,9003 bd2 ba1.6k sqft14524 Ravenel Dr, Harvest, AL 35749For Sale
 MLS ID #21919472, Marsha Buxton. ValleyMLS
 - $275,0003 bd2 ba1.8k sqft156 Gardengate Dr, Harvest, AL 35749For Sale
 MLS ID #21919062, Rob Abercrombie. ValleyMLS
 - $270,0003 bd3 ba2k sqft342 Jasmine Dr, Madison, AL 35757For SaleMLS ID #21920937, Lauren Whitehead. ValleyMLS
- $300,0004 bd2 ba1.9k sqft132 Bridge Crest Dr, Harvest, AL 35749For SaleMLS ID #21917415, Alexis Schleper. ValleyMLS
- $260,0003 bd2 ba1.7k sqft141 Forestbrook Dr, Madison, AL 35757For SaleMLS ID #21925244, Kristin Davis. ValleyMLS
- $319,9003 bd2 ba1.9k sqft274 Dustin Ln NW, Madison, AL 35757For SaleMLS ID #21916535, Anita Jones. ValleyMLS
- $325,0004 bd3 ba1.9k sqft210 Poplar Hollow Dr, Harvest, AL 35749For SaleMLS ID #21922078, Yadi Herrera. ValleyMLS
- $215,0003 bd3 ba2.1k sqft127 Elmhurst Dr, Harvest, AL 35749For SaleMLS ID #21925911, Blake Cantrell. ValleyMLS
- $269,9003 bd2 ba1.4k sqft147 Fall Meadow Dr, Harvest, AL 35749For SaleMLS ID #21921280, Linda Morgan. ValleyMLS
- $290,0004 bd3 ba2.6k sqft106 Barnard St, Madison, AL 35756For SaleMLS ID #21917425, Kynan Donovan. ValleyMLS
- $285,0004 bd2 ba1.9k sqft103 Edgestone Dr, Harvest, AL 35749For SaleMLS ID #21916765, Ariel Fields. ValleyMLS
- $369,9994 bd2 ba2.1k sqft125 Coldsprings Dr, Harvest, AL 35749For SaleMLS ID #21916482, Roxy Whitney. ValleyMLS
- $312,5003 bd3 ba2.1k sqft128 Holly Fern Dr, Harvest, AL 35749For SaleMLS ID #21920971, Kyle Starnes. ValleyMLS
- $285,0004 bd4 ba2.3k sqft392 Jasmine Dr, Madison, AL 35757For SaleMLS ID #21918475, Caleb McConnell. ValleyMLS
- $229,0003 bd3 ba2.2k sqft136 Farmington Dr, Harvest, AL 35749For SaleMLS ID #21917558, Terri Rotenberger. ValleyMLS
- $305,0003 bd3 ba2.1k sqft354 Jasmine Dr, Madison, AL 35757For SaleMLS ID #21911452, Jeffrey Christensen. ValleyMLS
- $339,9004 bd3 ba2.3k sqft14144 Creekwater Ct, Harvest, AL 35749For SaleMLS ID #21923028, Shana Leeth. ValleyMLS
- $384,9004 bd3 ba2.3k sqft240 Poplar Hollow Dr, Harvest, AL 35749For SaleMLS ID #21911133, Katie Crawford. ValleyMLS
