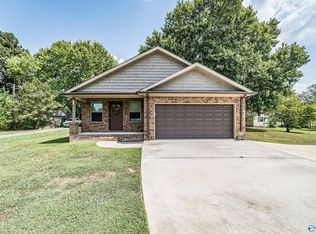
OPEN SUN 8/30 FROM 2:00-4:00. Move-in ready 2023-built one-level gem with upgrades that stand out! No carpet anywhere — luxury vinyl plank throughout. Open concept living with huge kitchen, granite countertops, white cabinetry, large pantry, and separate laundry room. Retreat to your screened porch overlooking a private backyard with mature treeline — rare privacy you won’t find on most lots here. 3 bedrooms, 2 baths, 2-car garage. Modern finishes, zero maintenance flooring, and peaceful outdoor living all on one level. Only 8min to Clift Farm in Madison & 9min to Athens City! High Speed Fiber Internet up to 5Gig & Public Sewer! USDA 100% financing eligible!
For sale
Price cut: $20K (8/13)
$274,900
14524 Ravenel Dr, Harvest, AL 35749
3beds
1,674sqft
Single Family Residence
Built in 2023
6,534 Square Feet Lot
$-- Zestimate®
$164/sqft
$33/mo HOA
What's special
Separate laundry roomLarge pantryModern finishesOpen concept livingLuxury vinyl plank throughoutGranite countertopsZero maintenance flooring
- 104 days
- 420
- 12
Zillow last checked:
Listing updated:
Listed by:
Marsha Buxton 256-337-9432,
KW Huntsville,
Paul Buxton 256-797-5168,
KW Huntsville
Source: ValleyMLS,MLS#: 21919472
Facts & features
Interior
Bedrooms & bathrooms
- Bedrooms: 3
- Bathrooms: 2
- Full bathrooms: 1
- 3/4 bathrooms: 1
Rooms
- Room types: Master Bedroom, Bedroom 2, Dining Room, Bedroom 3, Kitchen, Great Room, Laundry
Primary bedroom
- Features: Smooth Ceiling, Walk-In Closet(s), LVP
- Level: First
- Area: 210
- Dimensions: 14 x 15
Bedroom 2
- Features: Smooth Ceiling, Walk-In Closet(s), LVP
- Level: First
- Area: 154
- Dimensions: 14 x 11
Bedroom 3
- Features: Smooth Ceiling, LVP, Walk in Closet 2
- Level: First
- Area: 154
- Dimensions: 14 x 11
Dining room
- Features: Smooth Ceiling, LVP Flooring
- Level: First
- Area: 143
- Dimensions: 13 x 11
Great room
- Features: Smooth Ceiling, LVP
- Level: First
- Area: 420
- Dimensions: 14 x 30
Kitchen
- Features: Granite Counters, Pantry, LVP
- Level: First
- Area: 286
- Dimensions: 13 x 22
Laundry room
- Features: Smooth Ceiling, LVP
- Level: First
- Area: 60
- Dimensions: 6 x 10
Heating
- Central 1, Electric
Cooling
- Central 1, Electric
Features
- Has basement: No
- Has fireplace: No
- Fireplace features: None
Interior area
- Total interior livable area: 1,674 sqft
Property
Parking
- Parking features: Garage-Two Car, Garage-Attached, Driveway-Concrete
Features
- Levels: One
- Stories: 1
Lot
- Size: 6,534 Square Feet
- Dimensions: 40 x 161
Details
- Parcel number: 09 06 23 0 002 063.000
Construction
Type & style
- Home type: SingleFamily
- Architectural style: Ranch
- Property subtype: Single Family Residence
Materials
- Foundation: Slab
Condition
- New construction: No
- Year built: 2023
Details
- Builder name: LEGACY HOMES
Utilities & green energy
- Sewer: Private Sewer
- Water: Public
Community & HOA
Community
- Subdivision: Charleston
HOA
- Has HOA: Yes
- HOA fee: $400 annually
- HOA name: Southern Property Management
Location
- Region: Harvest
Financial & listing details
- Price per square foot: $164/sqft
- Tax assessed value: $267,100
- Annual tax amount: $1,603
- Date on market: 5/29/2026
Estimated market value
Not available
Estimated sales range
Not available
Not available
Price history
| Date | Event | Price |
|---|---|---|
| 8/13/2026 | Price change | $274,900-6.8%$164/sqft |
Source:  ValleyMLS #21919472 Report a problem ValleyMLS #21919472 Report a problem | ||
| 5/29/2026 | Listed for sale | $294,900+2.7%$176/sqft |
Source: ValleyMLS #21919472 Report a problem | ||
| 3/7/2023 | Sold | $287,275+1.2%$172/sqft |
Source: ValleyMLS #1819109 Report a problem | ||
| 9/23/2022 | Pending sale | $283,900$170/sqft |
Source: ValleyMLS #1819109 Report a problem | ||
Public tax history
| Year | Property taxes | Tax assessment |
|---|---|---|
| 2025 | $1,603 +1.1% | $53,420 +1.1% |
| 2024 | $1,585 +1158.1% | $52,840 +1158.1% |
| 2023 | $126 | $4,200 |
Find assessor info on the county website
Monthly payment
Est. payment
Payment breakdown
Explore the cost of this home by adjusting the details. Changes won't be saved.Climate risks
Neighborhood: 35749
Nearby schools
Schools provided by the listing agent
- Elementary: Creekside Elementary
- Middle: East Limestone
- High: East Limestone
Source: ValleyMLS. This data may not be complete. We recommend contacting the local school district to confirm school assignments for this home.
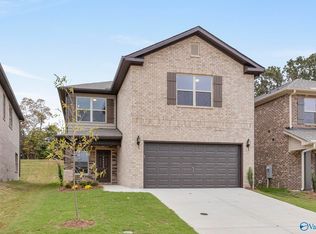
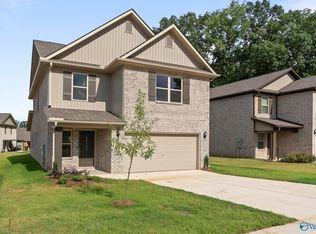
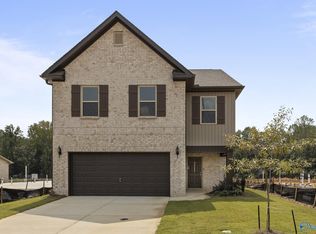
Similar homes
- $279,9003 bd3 ba2k sqft11114 Ravenel Dr, Harvest, AL 35749For Sale
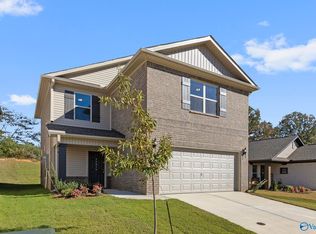 MLS ID #1815295, Chapman Olive. ValleyMLS
 - $298,0003 bd2 ba1.7k sqft202 Rosecliff Dr, Harvest, AL 35749For Sale
 MLS ID #21919723, Kynan Donovan. ValleyMLS
 - $300,0003 bd2 ba1.5k sqft220 Bent Oak Cir, Harvest, AL 35749For Sale
 MLS ID #21925418, Sheryl Schettinger. ValleyMLS
 - $269,9903 bd2 ba1.4k sqft27426 Gatlin Rd, Ardmore, AL 35739For Sale
 MLS ID #21928857, Ashleigh Green. ValleyMLS
