OPEN HOUSE SUNDAY 2-4!! Welcome to your own private retreat in Harvest! Set on nearly an acre with a peaceful pond, this beautifully cared-for 4-bedroom, 2-bath home offers a rare combination of space, comfort, and lifestyle. An office/flex room adds versatility, while LVP and tile flooring throughout mean no carpet. Thoughtful kitchen, bath, and lighting updates reflect the love poured into this home. Step outside to an inviting saltwater pool with expansive deck, jacuzzi, screened porch, patio, and privacy fencing—perfect for relaxing or entertaining. No HOA means room to live your way—including space for chickens! Conveniently located yet wonderfully private, this one is truly special!
For sale
Price cut: $10K (9/21)
$385,000
241 Shortleaf Ln, Harvest, AL 35749
4beds
2,238sqft
Single Family Residence
Built in ----
0.9 Acres Lot
$-- Zestimate®
$172/sqft
$-- HOA
What's special
Peaceful pondExpansive deckInviting saltwater poolPrivacy fencingScreened porch
- 30 days
- 2,110
- 197
Likely to sell faster than
Zillow last checked:
Listing updated:
Listed by:
Beth Medley 256-508-8687,
KW Huntsville
Source: ValleyMLS,MLS#: 21927651
Facts & features
Interior
Bedrooms & bathrooms
- Bedrooms: 4
- Bathrooms: 2
- Full bathrooms: 2
Rooms
- Room types: Master Bedroom, Living Room, Bedroom 2, Dining Room, Bedroom 3, Kitchen, Bedroom 4, Breakfast, Office/Study, Laundry
Primary bedroom
- Features: Ceiling Fan(s), Tray Ceiling(s), LVP
- Level: First
- Area: 288
- Dimensions: 18 x 16
Bedroom 2
- Features: Ceiling Fan(s), LVP Flooring
- Level: First
- Area: 121
- Dimensions: 11 x 11
Bedroom 3
- Features: Ceiling Fan(s), LVP
- Level: First
- Area: 121
- Dimensions: 11 x 11
Bedroom 4
- Features: Ceiling Fan(s), LVP
- Level: First
- Area: 154
- Dimensions: 14 x 11
Dining room
- Features: 10’ + Ceiling, Chair Rail, Window Cov, LVP Flooring
- Level: First
- Area: 120
- Dimensions: 12 x 10
Kitchen
- Features: Eat-in Kitchen, Pantry, Recessed Lighting, Vaulted Ceiling(s), LVP
- Level: First
- Area: 143
- Dimensions: 13 x 11
Living room
- Features: Ceiling Fan(s), Fireplace, Vaulted Ceiling(s), Window Cov, LVP
- Level: First
- Area: 360
- Dimensions: 24 x 15
Office
- Features: 10’ + Ceiling, LVP
- Level: First
- Area: 120
- Dimensions: 12 x 10
Laundry room
- Features: LVP
- Level: First
- Area: 65
- Dimensions: 13 x 5
Heating
- Central 1, Electric
Cooling
- Central 1, Electric
Appliances
- Included: Range, Double Oven, Dishwasher, Microwave, Electric Water Heater
Features
- Open Floorplan
- Has basement: No
- Number of fireplaces: 1
- Fireplace features: Gas Log, One
Interior area
- Total interior livable area: 2,238 sqft
Property
Parking
- Parking features: Garage-Two Car, Garage-Attached, Garage Door Opener, Garage Faces Side, Driveway-Concrete
Features
- Levels: One
- Stories: 1
- Patio & porch: Covered Patio, Covered Porch, Front Porch, Patio, Screened Porch
- Exterior features: Hot Tub, Curb/Gutters
- Has private pool: Yes
- Pool features: Salt Water
- Spa features: Outside
- Has view: Yes
- View description: Water
- Has water view: Yes
- Water view: Water
- Waterfront features: Water Access, Pond, Waterfront, Lake/Pond
Lot
- Size: 0.9 Acres
Details
- Parcel number: 0609323001001.038
Construction
Type & style
- Home type: SingleFamily
- Architectural style: Ranch,Traditional
- Property subtype: Single Family Residence
Materials
- Foundation: Slab
Condition
- New construction: No
Utilities & green energy
- Sewer: Septic Tank
- Water: Public
Community & HOA
Community
- Features: Curbs
- Subdivision: Woodridge
HOA
- Has HOA: No
Location
- Region: Harvest
Financial & listing details
- Price per square foot: $172/sqft
- Tax assessed value: $301,400
- Annual tax amount: $1,038
- Date on market: 8/28/2026
Estimated market value
Not available
Estimated sales range
Not available
Not available
Price history
| Date | Event | Price |
|---|---|---|
| 9/21/2026 | Price change | $385,000-2.5%$172/sqft |
Source:  ValleyMLS #21927651 Report a problem ValleyMLS #21927651 Report a problem | ||
| 8/28/2026 | Listed for sale | $395,000+105.7%$176/sqft |
Source: ValleyMLS #21927651 Report a problem | ||
| 11/28/2017 | Sold | $192,000-1.5%$86/sqft |
Source: ValleyMLS #1080405 Report a problem | ||
| 9/5/2017 | Price change | $194,900-0.5%$87/sqft |
Source: RE/MAX Tri-State #418458 Report a problem | ||
| 8/14/2017 | Price change | $195,900-1.6%$88/sqft |
Source: RE/MAX Tri-State #418458 Report a problem | ||
| 7/13/2017 | Price change | $199,000-2.2%$89/sqft |
Source: RE/MAX Tri-State at River Bluff #418458 Report a problem | ||
| 6/6/2017 | Listed for sale | $203,500$91/sqft |
Source: RE/MAX Tri-State at River Bluff #418458 Report a problem | ||
Public tax history
| Year | Property taxes | Tax assessment |
|---|---|---|
| 2025 | $1,038 | $30,140 +8.3% |
| 2024 | $1,038 -48.3% | $27,840 -50% |
| 2023 | $2,010 +134.3% | $55,640 +121.7% |
| 2022 | $858 +9.7% | $25,100 +9% |
| 2021 | $782 +13.8% | $23,020 +13.3% |
| 2020 | $687 +3.9% | $20,320 +3.6% |
| 2019 | $661 | $19,620 +5.9% |
| 2018 | $661 +6.5% | $18,520 |
| 2017 | $621 | $18,520 |
| 2016 | $621 | $18,520 |
| 2015 | $621 -3.3% | $18,520 -3% |
| 2014 | $642 | $19,100 |
| 2013 | -- | $19,100 |
| 2012 | -- | $19,100 |
| 2011 | -- | $19,100 |
Find assessor info on the county website
Monthly payment
Est. payment
Payment breakdown
Explore the cost of this home by adjusting the details. Changes won't be saved.Climate risks
Neighborhood: 35749
Nearby schools
Schools provided by the listing agent
- Elementary: Harvest Elementary School
- Middle: Sparkman
- High: Sparkman
Source: ValleyMLS. This data may not be complete. We recommend contacting the local school district to confirm school assignments for this home.
Similar homes
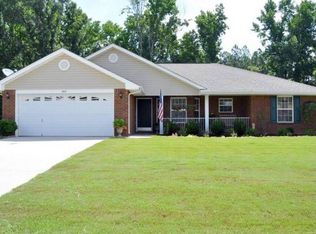
- $345,0004 bd2 ba2.4k sqft106 Stadia Cir, Harvest, AL 35749For Sale
 MLS ID #21921688, Shannon Shaw. ValleyMLS
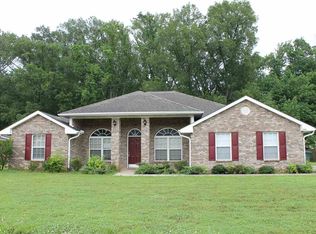
 - $360,0004 bd2 ba2.1k sqft125 Coldsprings Dr, Harvest, AL 35749For Sale
 MLS ID #21916482, Roxy Whitney. ValleyMLS
 - $484,9005 bd3 ba2.9k sqft155 Lincarrie Ln, Harvest, AL 35749For Sale
 MLS ID #21929761, George Lensch. ValleyMLS
 - $369,0004 bd3 ba2.6k sqft15543 Ironcrest Dr, Harvest, AL 35749For Sale
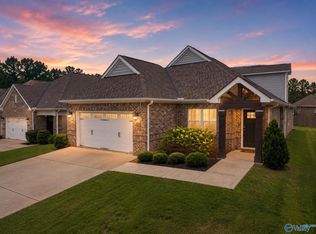 MLS ID #21925952, Rachel Linn. ValleyMLS
