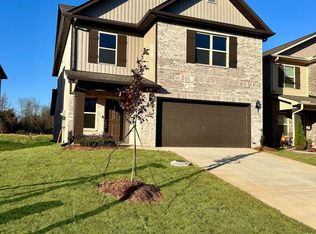
Proposed Construction-The 2850 Plan 4BD/3BA! $10,000 FLEX CASH for 1st Customers in JUNE! Our Lifestyle Triangle joins together the Living Room, Dining, & Kitchen to create an open concept. Chef's Kitchen features large Chef's island, granite counters, and SS appliances! Corner lots available! Large, secluded Owner's Suite w/ large Bath & walk-in closet. Full Brick exterior! Come see our Charleston community which features flat, scenic, fully sodded lots available to build on. Only 8min to Clift Farm in Madison & 9min to Athens City! High Speed Fiber Internet & Public Sewer! 100% Financing eligible!
For sale
$319,900
11117 Ravenel Dr, Harvest, AL 35749
4beds
2,801sqft
Single Family Residence
Built in ----
6,098 Square Feet Lot
$314,800 Zestimate®
$114/sqft
$33/mo HOA
What's special
Full brick exteriorCorner lots availableSs appliancesGranite counters
- 424 days |
- 50 |
- 3 |
Zillow last checked:
Listing updated:
Listed by:
Chapman Olive 256-724-0111,
Capstone Realty
Source: ValleyMLS,MLS#: 21889776
Facts & features
Interior
Bedrooms & bathrooms
- Bedrooms: 4
- Bathrooms: 3
- Full bathrooms: 3
Rooms
- Room types: Foyer, Master Bedroom, Living Room, Bedroom 2, Dining Room, Bedroom 3, Kitchen, Bedroom 4, Bonus Room, Glabath, Laundry, Bath:Full, Special Room, Bath:Master3/4, Bath:EnsuiteFull, Bath:Guest1/2, Bath:GlamFull
Primary bedroom
- Features: Carpet, Recessed Lighting, Sitting Area, Smooth Ceiling, Walk-In Closet(s)
- Level: Second
- Area: 256
- Dimensions: 16 x 16
Bedroom 2
- Features: Carpet, Recessed Lighting, Sitting Area, Smooth Ceiling, Walk-In Closet(s)
- Level: Second
- Area: 168
- Dimensions: 12 x 14
Bedroom 3
- Features: Carpet, Recessed Lighting, Sitting Area, Smooth Ceiling, Walk-In Closet(s)
- Level: Second
- Area: 168
- Dimensions: 14 x 12
Bedroom 4
- Features: Carpet, Recessed Lighting, Sitting Area, Smooth Ceiling, Walk-In Closet(s)
- Level: First
- Area: 144
- Dimensions: 12 x 12
Bathroom 1
- Features: Granite Counters, Recessed Lighting, Smooth Ceiling, Walk-In Closet(s), LVP
- Level: First
- Area: 40
- Dimensions: 8 x 5
Bathroom 2
- Features: Recessed Lighting, Smooth Ceiling, LVP Flooring
- Level: Second
- Area: 72
- Dimensions: 12 x 6
Bathroom 3
- Features: Double Vanity, Granite Counters, Recessed Lighting, Smooth Ceiling, Walk-In Closet(s), LVP Flooring
- Level: Second
- Area: 130
- Dimensions: 13 x 10
Dining room
- Features: Eat-in Kitchen, Recessed Lighting, Smooth Ceiling, LVP Flooring
- Level: First
- Area: 140
- Dimensions: 14 x 10
Kitchen
- Features: Eat-in Kitchen, Granite Counters, Kitchen Island, Pantry, Recessed Lighting, Sitting Area, Smooth Ceiling, LVP
- Level: First
- Area: 156
- Dimensions: 13 x 12
Living room
- Features: Carpet, Recessed Lighting, Sitting Area, Smooth Ceiling, LVP
- Level: First
- Area: 391
- Dimensions: 17 x 23
Bonus room
- Features: Carpet, Recessed Lighting, Sitting Area, Smooth Ceiling
- Level: Second
- Area: 280
- Dimensions: 14 x 20
Laundry room
- Features: Recessed Lighting, Smooth Ceiling, LVP Flooring
- Level: Second
- Area: 63
- Dimensions: 7 x 9
Heating
- Central 1, Central 2, Electric, See Remarks
Cooling
- Central 1, Central 2, Electric, Other
Appliances
- Included: Range, Dishwasher, Microwave, Disposal, Other, Electric Water Heater
Features
- Low Flow Plumbing Fixtures, Open Floorplan, Smart Thermostat
- Windows: Double Pane Windows
- Has basement: No
- Has fireplace: No
- Fireplace features: None
Interior area
- Total interior livable area: 2,801 sqft
Video & virtual tour
Property
Parking
- Parking features: Garage-Two Car, Garage-Attached, Garage Door Opener, Garage Faces Front, See Remarks, Driveway-Concrete
Features
- Levels: Two
- Stories: 2
- Patio & porch: Covered Patio, Covered Porch, Front Porch, Patio
- Exterior features: Curb/Gutters, Sidewalk
Lot
- Size: 6,098 Square Feet
- Dimensions: 50 x 125
Details
- Parcel number: 111111111111111
- Other equipment: Other
Construction
Type & style
- Home type: SingleFamily
- Architectural style: Craftsman,See Remarks
- Property subtype: Single Family Residence
Materials
- Foundation: See Remarks, Slab
Condition
- Proposed Construction
Details
- Builder name: LEGACY HOMES
Utilities & green energy
- Sewer: Public Sewer, Other
- Water: Public
Green energy
- Green verification: ENERGY STAR Certified Homes, HERS Index Score, HSV Utilities NHP
- Energy efficient items: Water Heater, Thermostat, See Remarks
Community & HOA
Community
- Features: Curbs
- Subdivision: Charleston
HOA
- Has HOA: Yes
- Amenities included: Common Grounds
- Services included: Common Grounds, Sewer, See Remarks
- HOA fee: $400 annually
- HOA name: Southern Property Management
Location
- Region: Harvest
Financial & listing details
- Price per square foot: $114/sqft
- Date on market: 5/23/2025
Estimated market value
$314,800
$299,000 - $331,000
$2,218/mo
Price history
| Date | Event | Price |
|---|---|---|
| 7/22/2025 | Price change | $319,900-5.9%$114/sqft |
Source:  ValleyMLS #21889776 Report a problem ValleyMLS #21889776 Report a problem | ||
| 5/23/2025 | Listed for sale | $339,900$121/sqft |
Source: ValleyMLS #21889776 Report a problem | ||
Public tax history
Tax history is unavailable.
Monthly payment
Est. payment
Payment breakdown
Explore the cost of this home by adjusting the details. Changes won't be saved.Climate risks
Neighborhood: 35749
Nearby schools
GreatSchools rating
- 10/10Creekside Primary SchoolGrades: PK-2Distance: 2 mi
- 6/10East Limestone High SchoolGrades: 6-12Distance: 1.4 mi
- 10/10Creekside Elementary SchoolGrades: 3-5Distance: 2.1 mi
Schools provided by the listing agent
- Elementary: Creekside Elementary
- Middle: East Limestone
- High: East Limestone
Source: ValleyMLS. This data may not be complete. We recommend contacting the local school district to confirm school assignments for this home.
- $322,9004 bd4 ba2.7k sqft11116 Ravenel Dr, Harvest, AL 35749For Sale
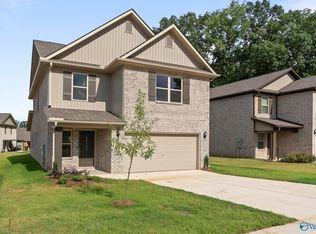
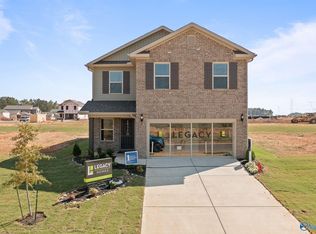
- $329,0005 bd3 ba2.9k sqft11118 Ravenel Dr, Harvest, AL 35749For Sale
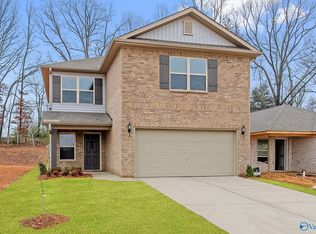
- $294,9004 bd3 ba2.4k sqft11115 Ravenel Dr, Harvest, AL 35749For Sale
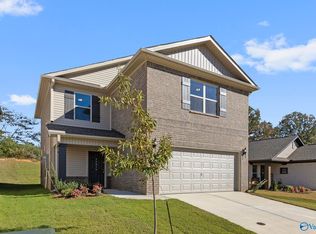
- $279,9003 bd3 ba2k sqft11114 Ravenel Dr, Harvest, AL 35749For Sale
- $304,4834 bd3 ba2.4k sqft14652 Ravenel Dr, Harvest, AL 35749Sold
- $264,9003 bd2 ba1.7k sqft11113 Ravenel Dr, Harvest, AL 35749For Sale
- $294,9003 bd2 ba1.6k sqft14524 Ravenel Dr, Harvest, AL 35749For Sale
- $256,2053 bd2 ba1.5k sqft14701 Ravenel Dr, Harvest, AL 35749Sold
A local agent can set up tours, give advice and negotiate with sellers.
A local lender can help you make sure your offer is ready when you are.
Similar homes
- $322,9004 bd4 ba2.7k sqft11116 Ravenel Dr, Harvest, AL 35749For SaleMLS ID #21875277, Chapman Olive. ValleyMLS
- $329,0005 bd3 ba2.9k sqft11118 Ravenel Dr, Harvest, AL 35749For SaleMLS ID #1815296, Chapman Olive. ValleyMLS
- $294,9004 bd3 ba2.4k sqft11115 Ravenel Dr, Harvest, AL 35749For SaleMLS ID #1815294, Chapman Olive. ValleyMLS
- $344,9004 bd4 ba2.7k sqft28115 Caperton Dr, Harvest, AL 35749New Construction
 ValleyMLS
 - $347,9004 bd4 ba2.7k sqft28087 Caperton Dr, Harvest, AL 35749New ConstructionValleyMLS
- from $319,9004 bd3 ba2.8k sqftThe T2850 Plan, Charleston, Harvest, AL 35749New ConstructionLegacy Homes Alabama
- $354,9005 bd3 ba2.9k sqft28107 Caperton Dr, Harvest, AL 35749New ConstructionValleyMLS
- $284,9003 bd2 ba1.7k sqft28058 Caperton Dr, Harvest, AL 35749New ConstructionValleyMLS
- $279,9003 bd3 ba2k sqft11114 Ravenel Dr, Harvest, AL 35749For SaleMLS ID #1815295, Chapman Olive. ValleyMLS
- from $294,9003 bd3 ba2.4k sqftThe 2400 Plan, Charleston, Harvest, AL 35749New ConstructionLegacy Homes Alabama
- $322,1654 bd3 ba2.3k sqft134 Trestle Point Dr, Harvest, AL 35749New ConstructionValleyMLS
- $268,9003 bd2 ba1.5k sqft27980 Devvenshire Dr, Harvest, AL 35749New ConstructionValleyMLS
- $264,9003 bd2 ba1.7k sqft11113 Ravenel Dr, Harvest, AL 35749For SaleMLS ID #1815297, Chapman Olive. ValleyMLS
- $254,9003 bd2 ba1.5k sqft11112 Ravenel Dr, Harvest, AL 35749For SaleMLS ID #1815293, Chapman Olive. ValleyMLS
- $334,9904 bd3 ba2k sqft29573 Gallows Cv NW, Harvest, AL 35749New ConstructionMeritage Homes
- from $279,9003 bd3 ba2k sqftThe 2000 Plan, Charleston, Harvest, AL 35749New ConstructionLegacy Homes Alabama
- $229,9003 bd2 ba1.4k sqft11111 Ravenel Dr, Harvest, AL 35749For SaleMLS ID #1815291, Chapman Olive. ValleyMLS
- $343,9004 bd2 ba2.3k sqft130 Striker Ln, Harvest, AL 35749New ConstructionValleyMLS
- $299,9003 bd2 ba2.3k sqft1117 Virtue Way, Harvest, AL 35749For SaleMLS ID #21852450, David Ali. ValleyMLS
- $309,9003 bd2 ba1.9k sqft146 Virtue Way, Harvest, AL 35749New ConstructionValleyMLS
